1861 Willowick Ave
1861 Willowick Ave
1861 Willowick Ave
1861 Willowick Ave
1861 Willowick Ave
1861 Willowick Ave
1861 Willowick Ave
1861 Willowick Ave
1861 Willowick Ave
1861 Willowick Ave
1861 Willowick Ave
1861 Willowick Ave
1861 Willowick Ave
1861 Willowick Ave
1861 Willowick Ave
1861 Willowick Ave
1861 Willowick Ave
1861 Willowick Ave
1861 Willowick Ave
1861 Willowick Ave
1861 Willowick Ave
1861 Willowick Ave
1861 Willowick Ave
1861 Willowick Ave
1861 Willowick Ave
1861 Willowick Ave
1861 Willowick Ave
1861 Willowick Ave
1861 Willowick Ave
1861 Willowick Ave
1861 Willowick Ave
1861 Willowick Ave
1861 Willowick Ave
1861 Willowick Ave
1861 Willowick Ave
1861 Willowick Ave
1861 Willowick Ave
SEE ALL PHOTOS
1861 Willowick Ave
1861 Willowick Ave
1861 Willowick Ave
1861 Willowick Ave
1861 Willowick Ave
1861 Willowick Ave
1861 Willowick Ave
1861 Willowick Ave
1861 Willowick Ave
1861 Willowick Ave
1861 Willowick Ave
1861 Willowick Ave
1861 Willowick Ave
1861 Willowick Ave
1861 Willowick Ave
1861 Willowick Ave
1861 Willowick Ave
1861 Willowick Ave
1861 Willowick Ave
1861 Willowick Ave
1861 Willowick Ave
1861 Willowick Ave
1861 Willowick Ave
1861 Willowick Ave
1861 Willowick Ave
1861 Willowick Ave
1861 Willowick Ave
1861 Willowick Ave
1861 Willowick Ave
1861 Willowick Ave
1861 Willowick Ave
1861 Willowick Ave
1861 Willowick Ave
1861 Willowick Ave
1861 Willowick Ave
1861 Willowick Ave
1861 Willowick Ave
Courtesy of Cinnamon Dilworth, Homes of Idaho, 208-442-8500
Sold

1861 Willowick Ave

1861 Willowick Ave, Eagle, ID 83616

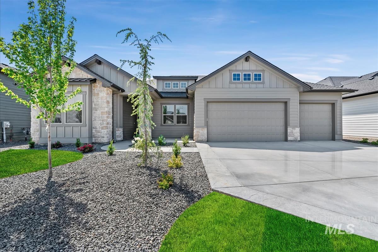
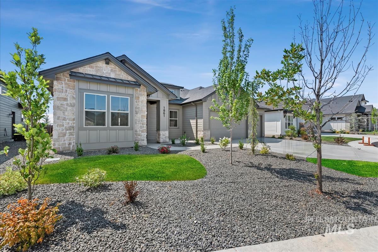
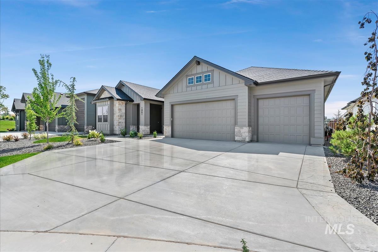
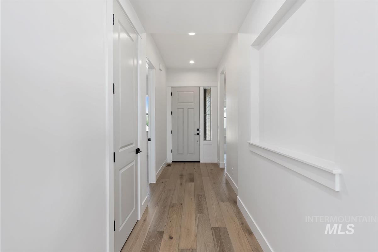
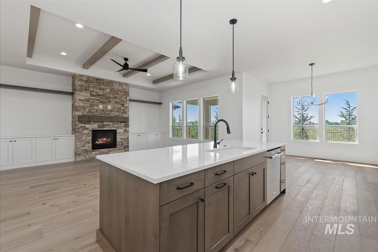
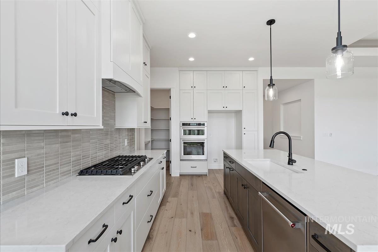
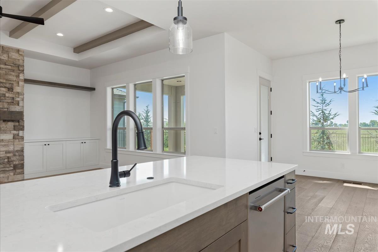
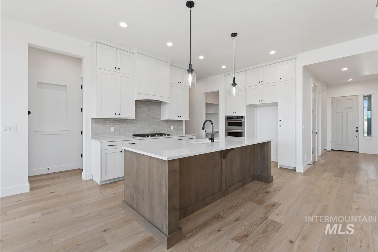
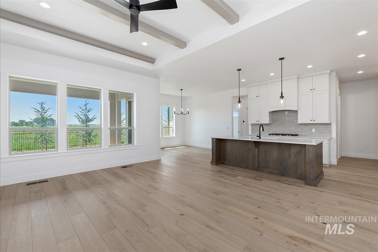
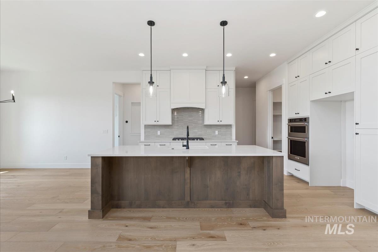
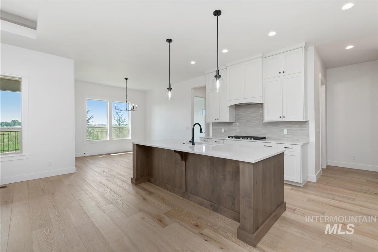
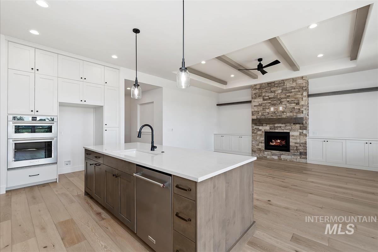
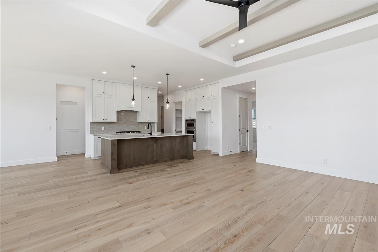
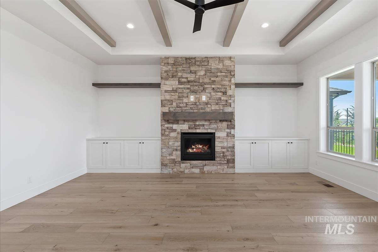
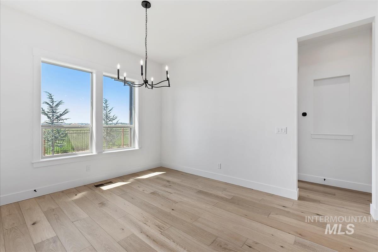
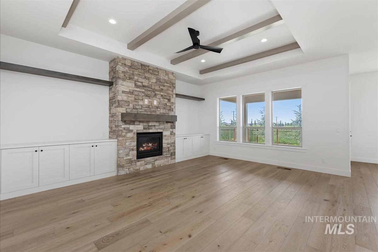
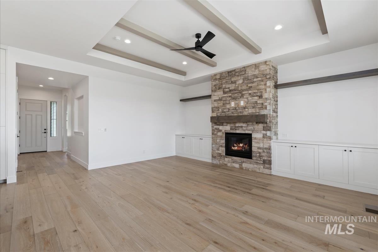
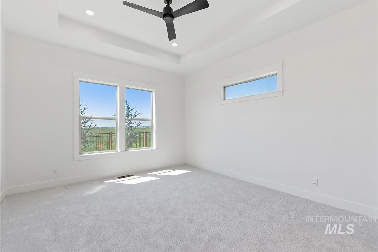
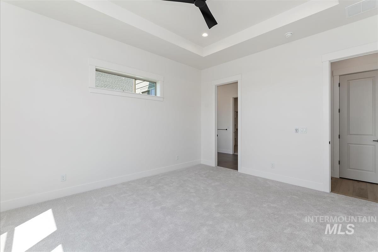
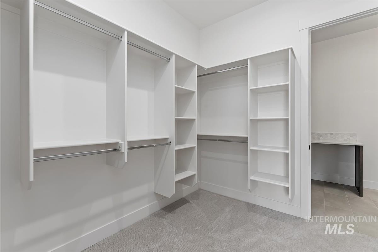
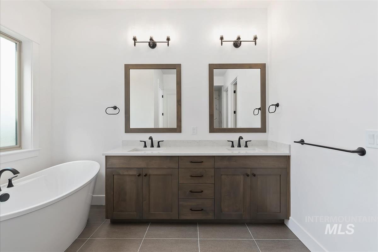
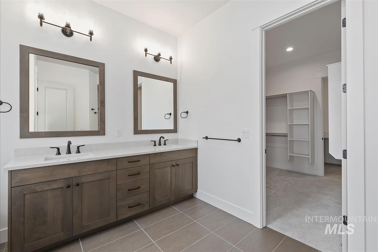
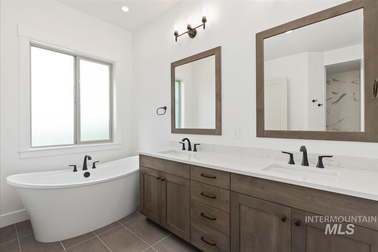
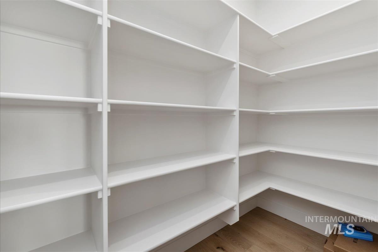
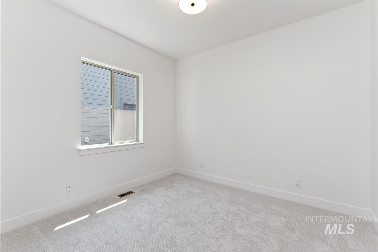
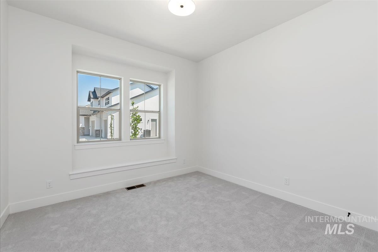
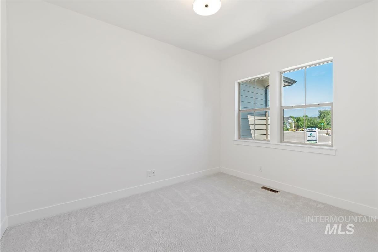
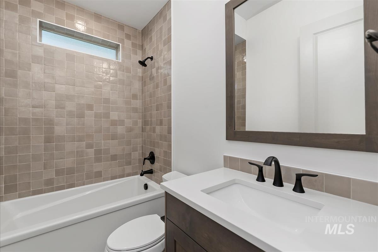
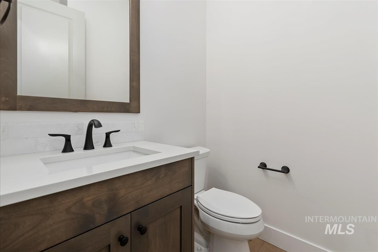
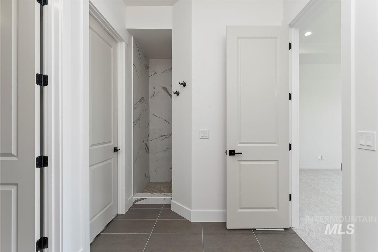
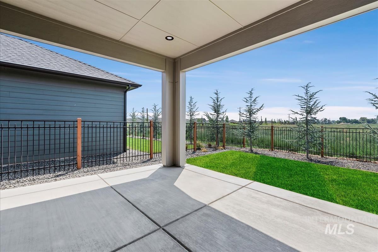
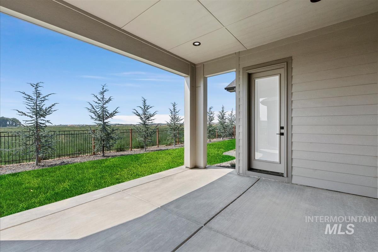
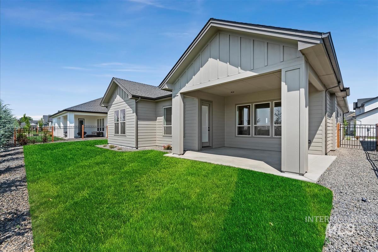
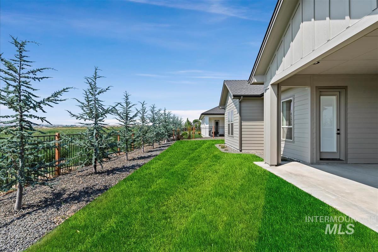
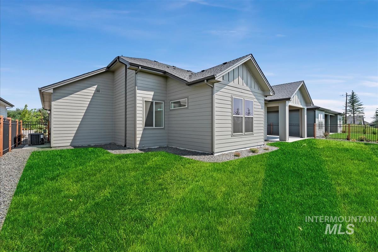
Legacy at it's finest! This stunning Davenport floor plan offers 3 spacious bedrooms, 2.5 luxurious spa like baths, and a dedicated office/game room designed for both comfort and functionality. Thoughtfully crafted throughout, the home features a bright, open great room highlighted by a striking gas fireplace, soaring 10' ceilings with beautiful beams, and elegant hardwood flooring. The kitchen is a dream, boasting a gas cooktop, a large island with ample prep space, and sleek solid surface countertops. Your private retreat awaits in the master suite, complete with dual vanities, a relaxing soaker tub, and a fully tiled walk-in shower. Step outside to enjoy the covered patio and landscaped yard, perfect for outdoor relaxation. The massive 4-car garage provides plenty of room for all your toys, vehicles, and hobbies! From the open-concept living areas to the seamless blend of style and practicality, this home truly has it all. Enjoy golf, pools, picnic areas all in the beautiful Legacy Community!

3
beds

3
baths

2,203 Sq.Ft. LIVING AREA

7,971.48 Sq.Ft. lot

Glenda  Phua

Glenda Phua

Features & Amenities

Interior

  • total bedrooms3
  • Total bathrooms3
  • Flooring Carpet, Engineered Wood Floors
  • Fireplace Gas
  • APPLIANCES ENERGY STAR Qualified Water Heater, Dishwasher, Disposal, Microwave, Gas Range
  • other interior Features Pantry, Kitchen Island

Area & Lot

  • Status Sold
  • Date Sold September 23, 2025
  • Living Area2,203 Sq.Ft.
  • Total Area2,203 Sq.Ft.
  • Lot Area7,971.48 Sq.Ft.
  • MLS® ID98939526
  • TypeResidential
  • YEAR BUILT2024
  • Elementary SchoolEagle
  • Middle SchoolEagle Middle
  • High SchoolEagle
  • School DistrictWest Ada School District

Exterior

  • STORIES1
  • Garage Space4.0
  • water SourceCity Service
  • lot featuresStandard Lot 6000-9999 SF, Sidewalks, Auto Sprinkler System, Drip Sprinkler System, Pressurized Irrigation Sprinkler System
  • parkingAttached, Finished Driveway
  • HEAT TYPEForced Air
  • AIR CONDITIONINGCentral Air
  • SubstructureCrawl Space

Financial

  • Price Upon Request

Work With Glenda

Whether you're buying, selling, or just getting started, Glenda brings local Boise expertise and a personalized approach to every step. Let's make your next move your best one.

Follow Me on Instagram