
4430 E Haystack St Unit: 105
SEE ALL PHOTOS
4430 E Haystack St Unit: 105
Courtesy of Luke Evans, Better Homes & Gardens 43North, 208-381-8000
Sold

4430 E Haystack St Unit: 105

4430 E Haystack St Unit: 105, Boise, ID 83716

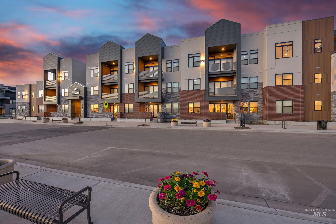
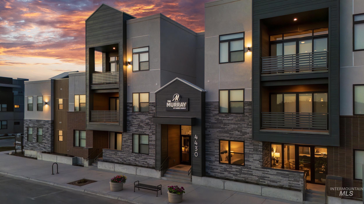
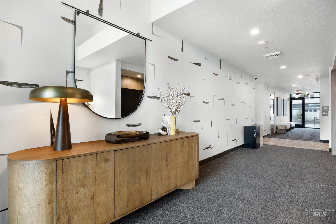
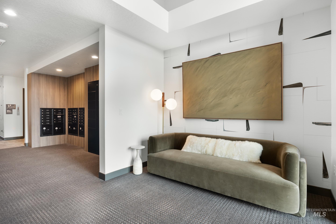
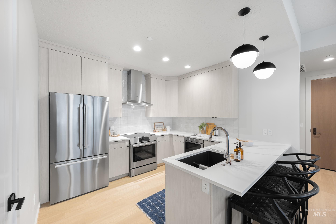
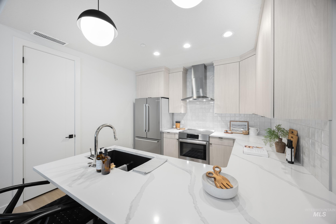
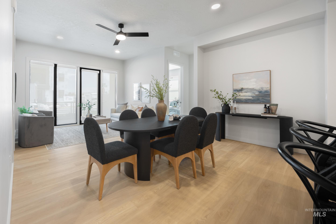
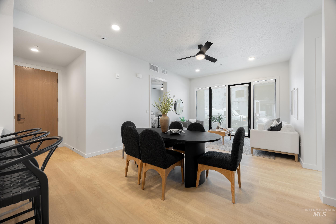
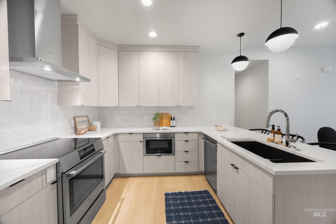
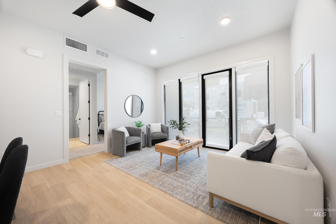
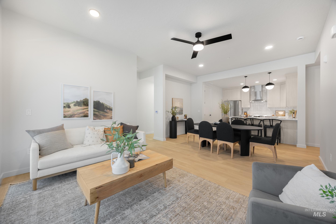
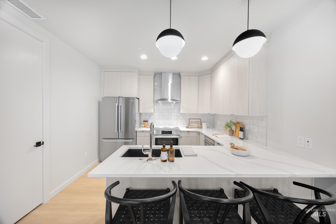
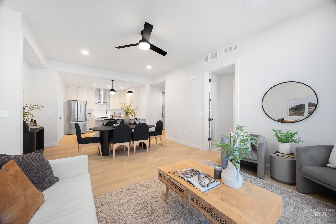
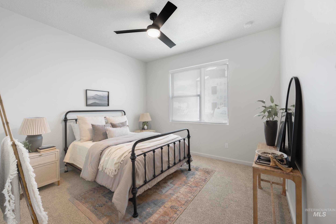
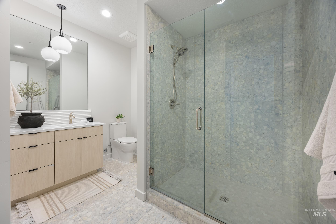
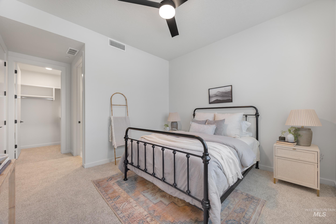
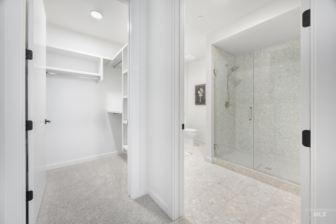
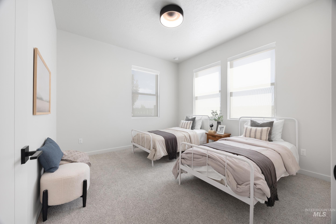
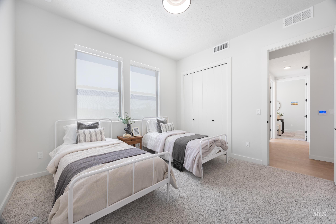
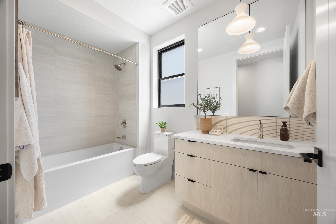
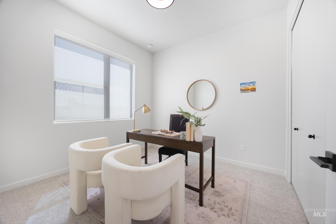
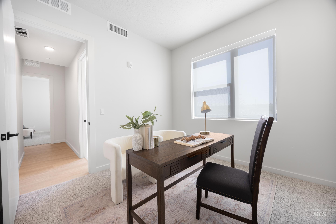
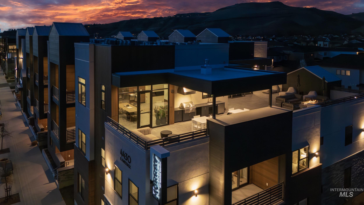
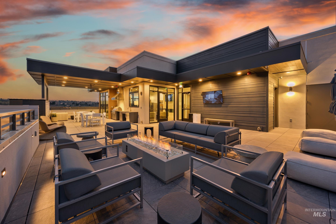
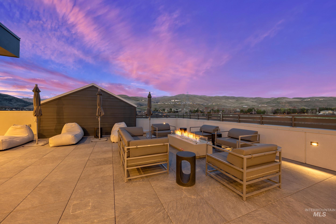
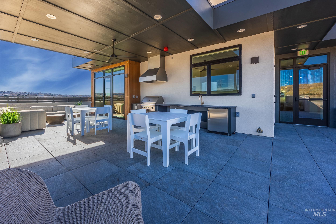
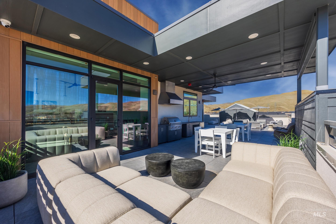
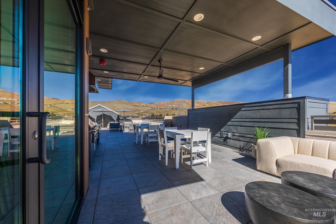
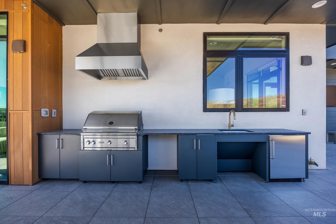
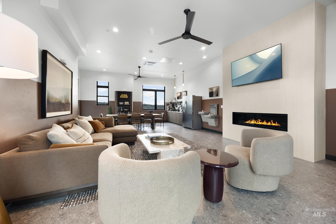
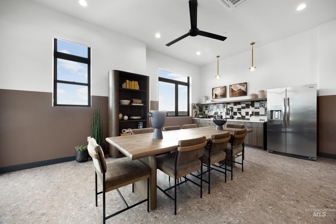
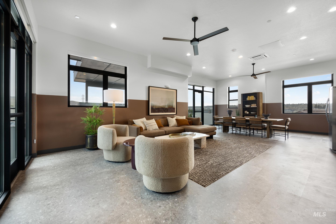
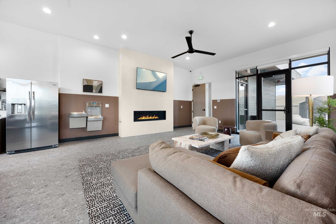
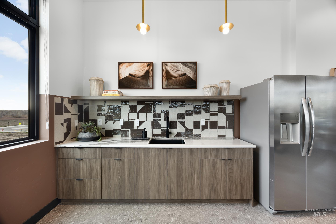
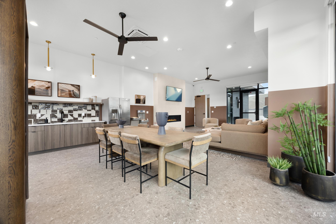
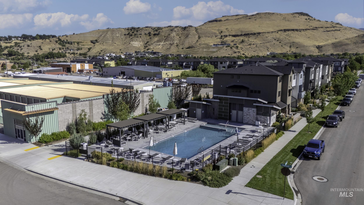
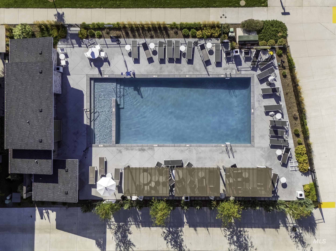
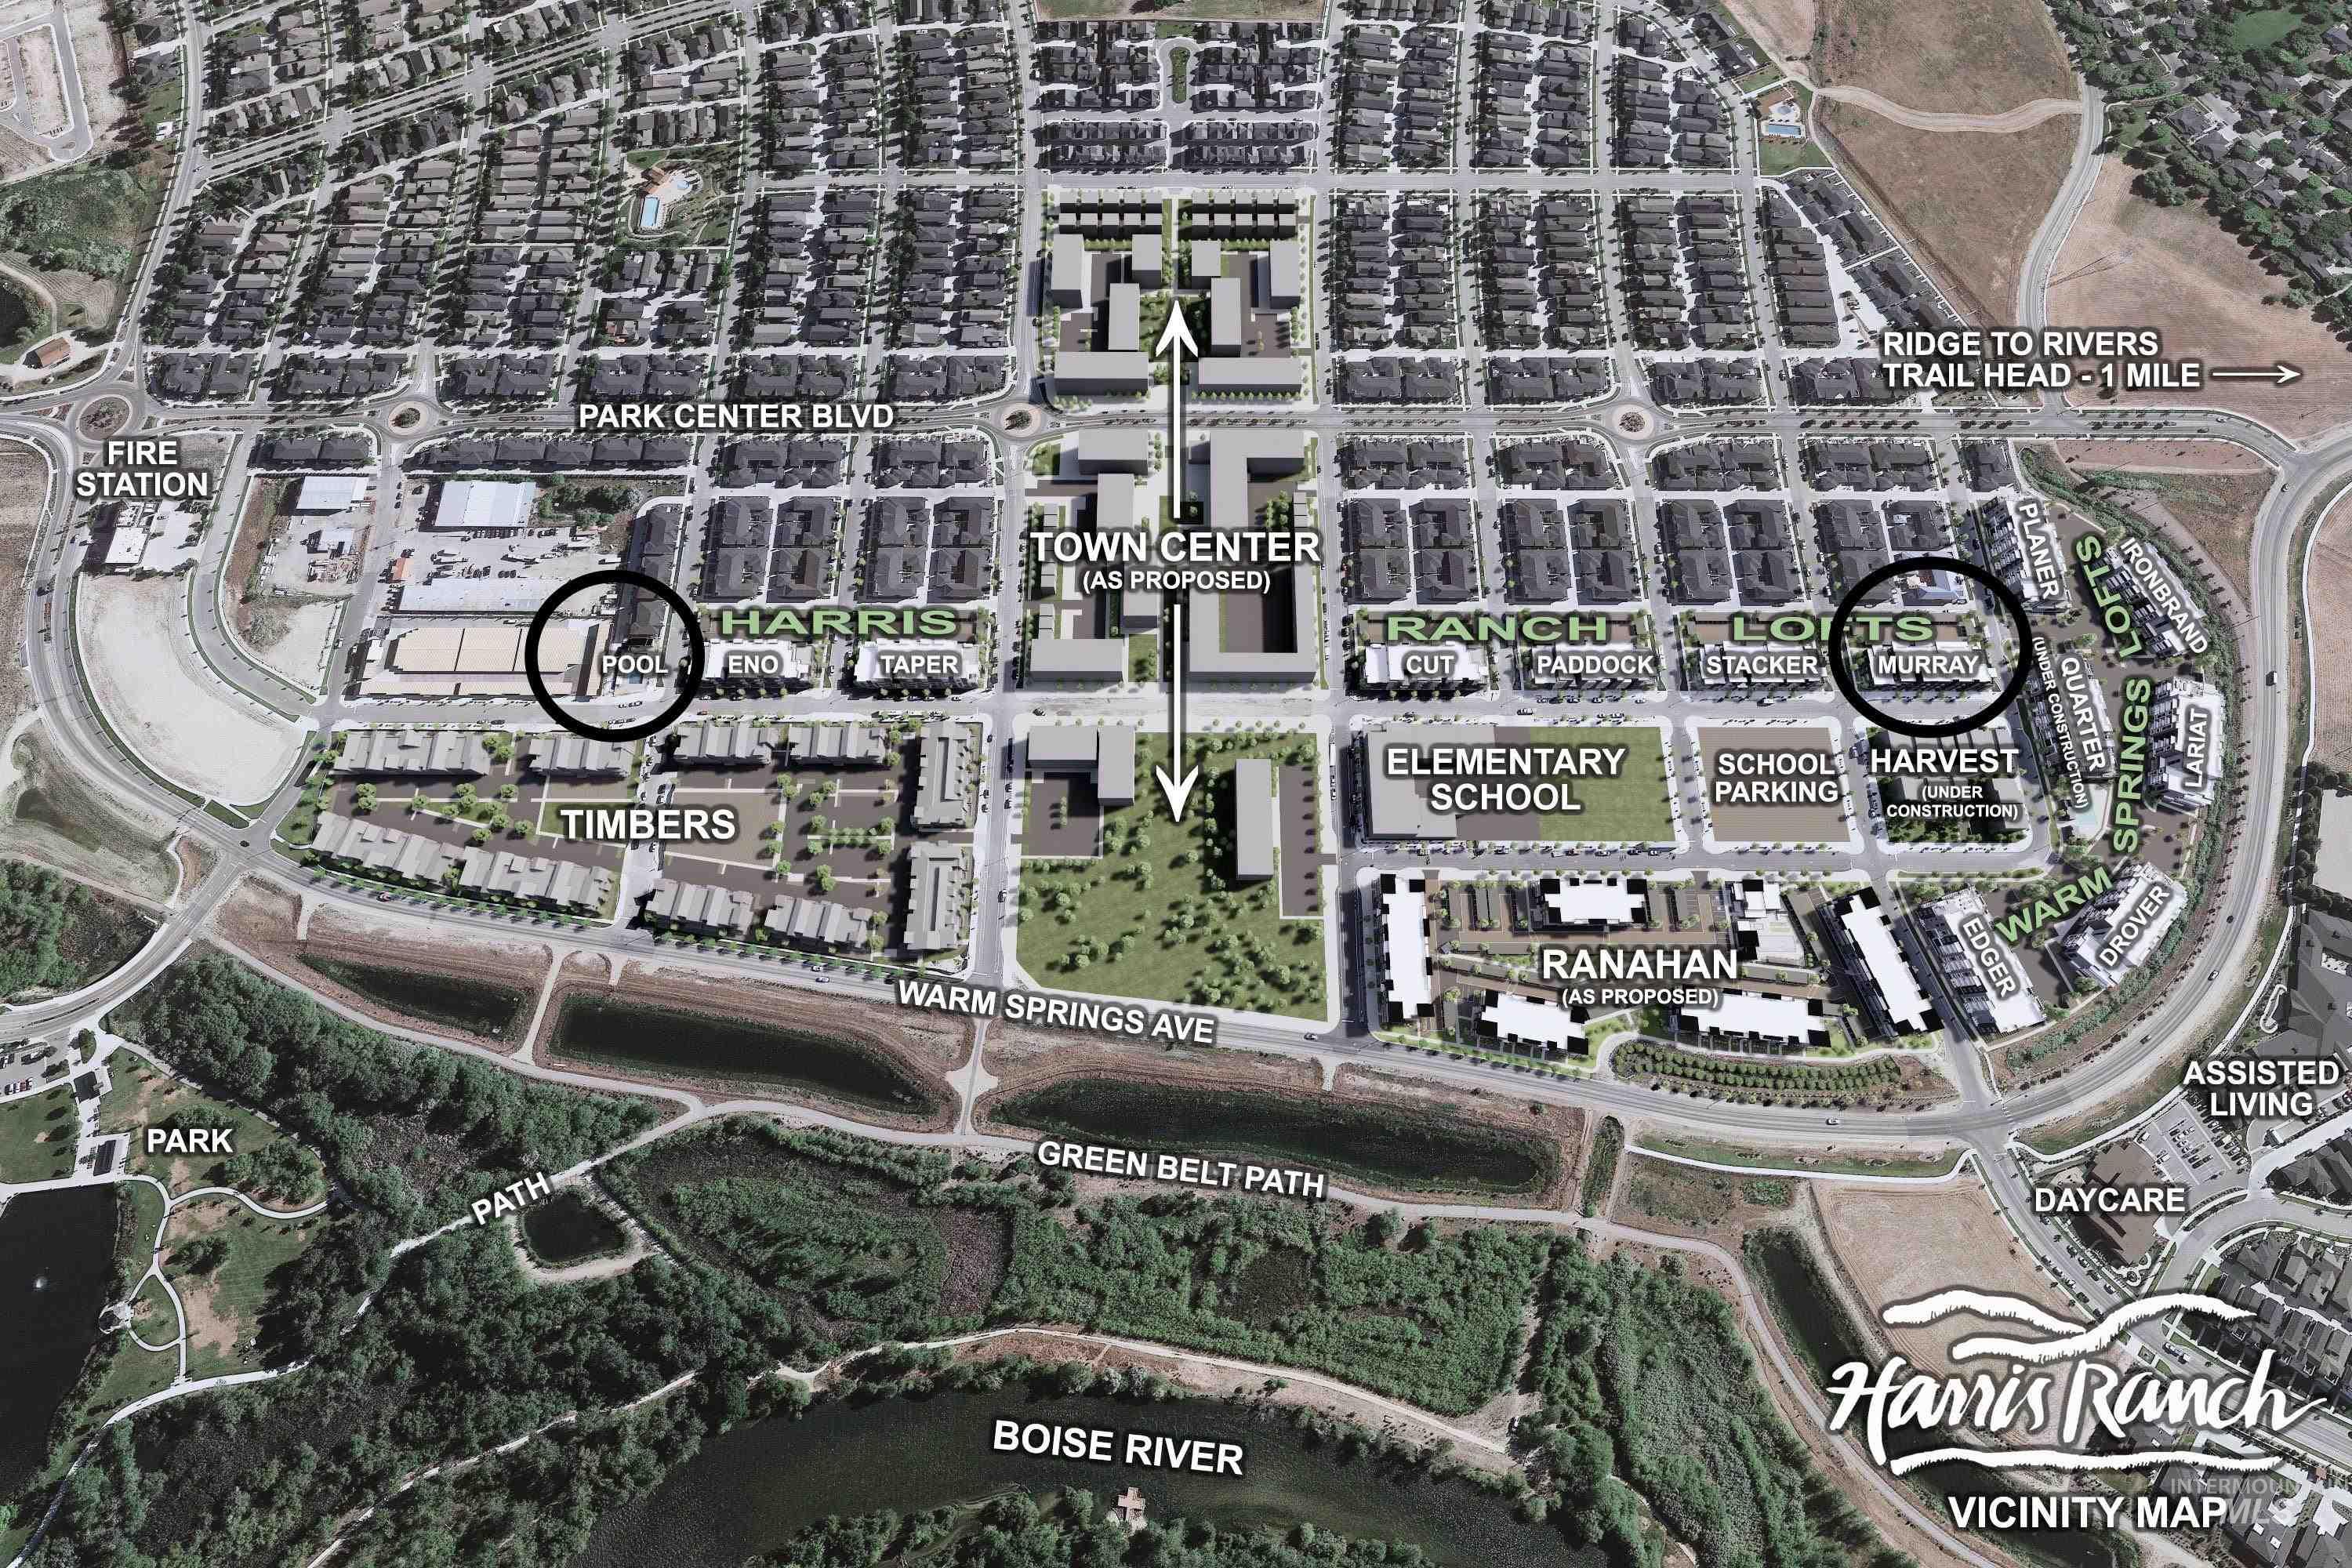
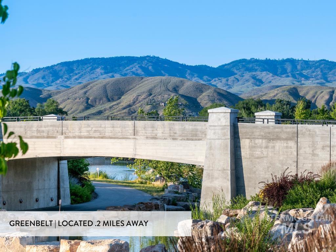
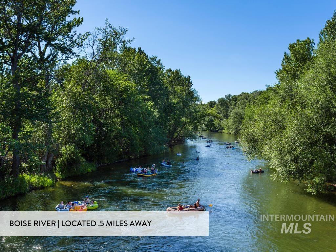
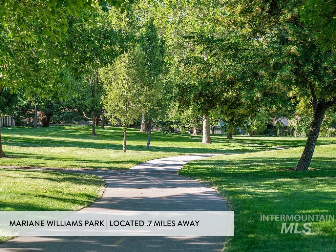
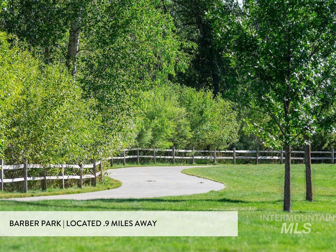
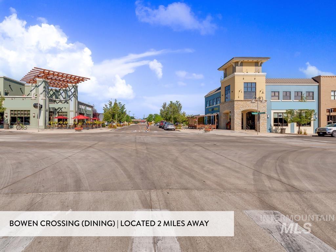
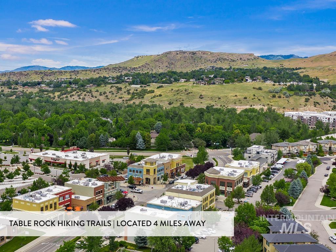
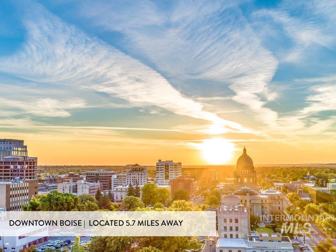
Step into luxury with this rare main-level, corner 3-bed, 2-bath condo in the stunning new Murray Building, located in Boise's iconic Harris Ranch neighborhood. Perfectly positioned just steps from the Boise River, Greenbelt, parks, & entertainment & only moments from vibrant downtown Boise--this is urban living with nature at your doorstep! Enjoy effortless access via your eastern private patio, ideal for seamless comings & goings. Inside, a spacious great room & kitchen create an open, airy vibe, amplified by corner windows flooding the space with natural light. Premium finishes shine throughout: sleek quartz countertops, tiled bathrooms, Bosch appliances, fiberglass windows, & chic e-shade window coverings. This single-level retreat includes a covered private parking spot, oversized storage, & indoor bike storage. Elevate your downtime with access to the rooftop deck, social room, & sparkling community pool. Embrace the low-maintenance lifestyle--more time for you!

3
beds

2
baths

1,232 Sq.Ft. LIVING AREA

Glenda  Phua

Glenda Phua

Features & Amenities

Interior

  • total bedrooms3
  • Total bathrooms2
  • Flooring Tile, Carpet, Engineered Vinyl Plank
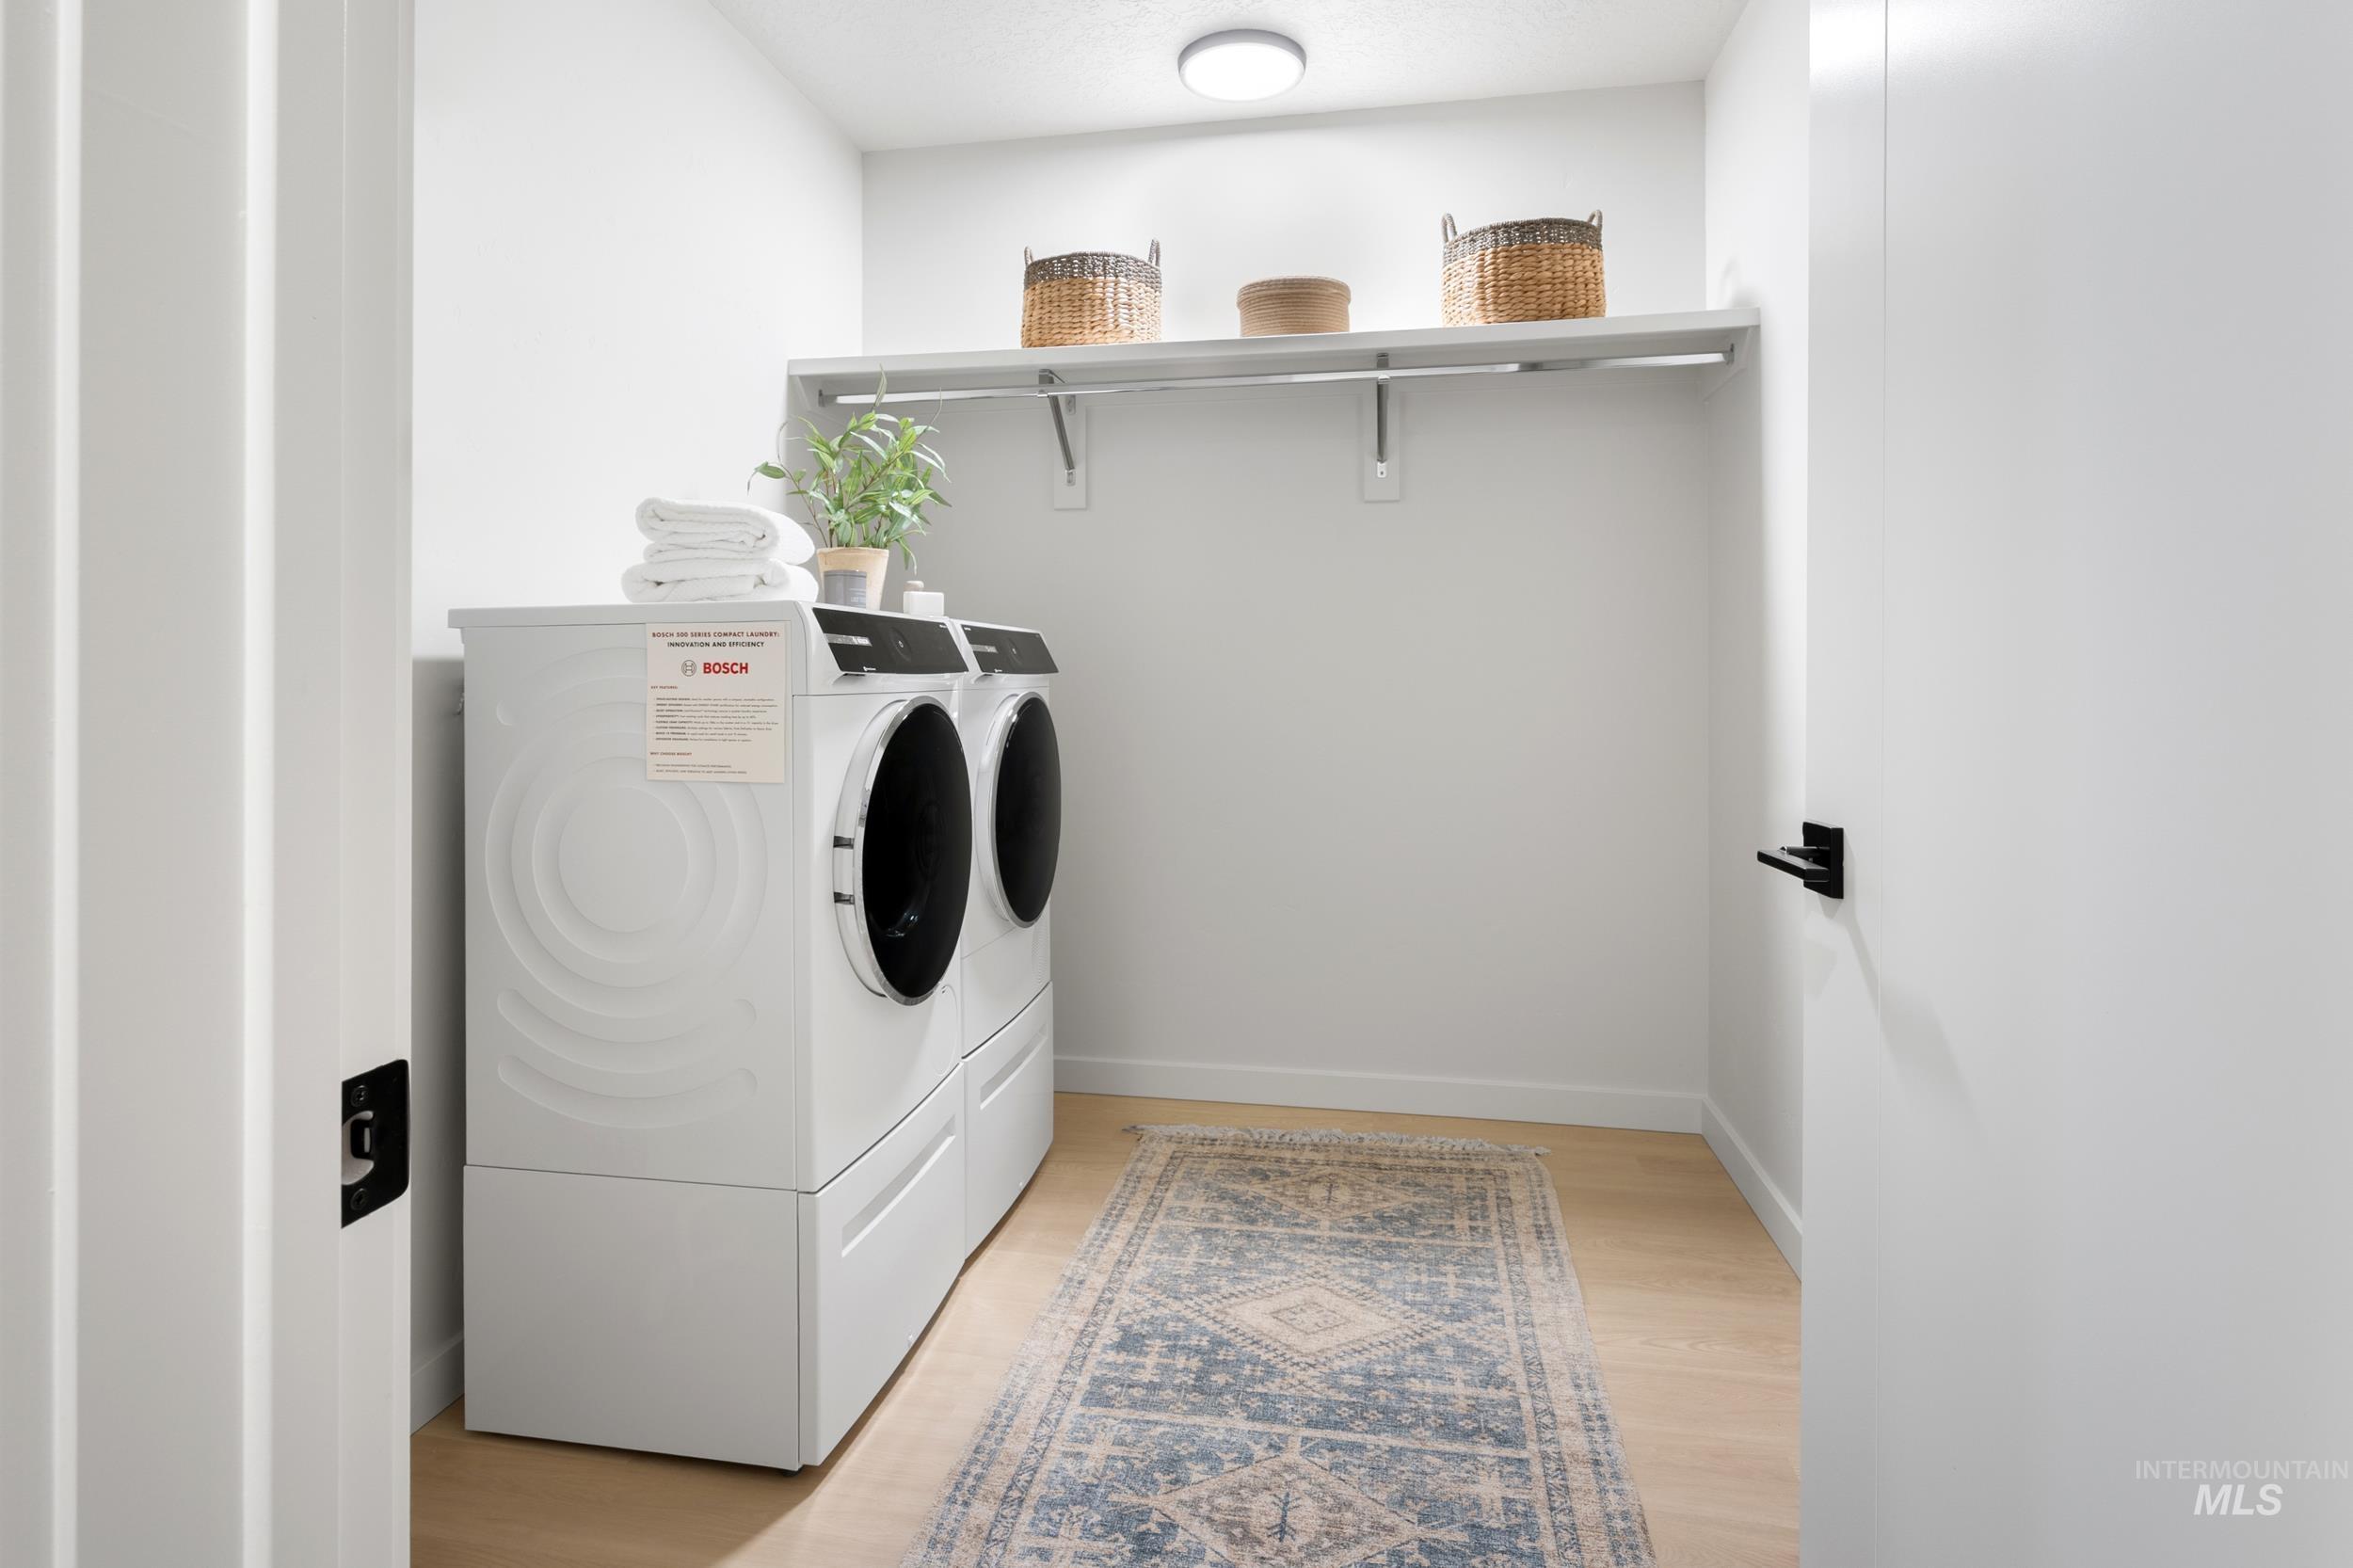
  • APPLIANCES Electric Water Heater, Dishwasher, Disposal, Microwave, Oven/Range Freestanding, Refrigerator, Washer, Dryer
  • other interior Features Bed-Master Main Level, Split Bedroom, Great Room, Walk-In Closet(s), Breakfast Bar, Pantry, Quartz Counters

Area & Lot

  • Status Sold
  • Date Sold April 6, 2026
  • Living Area1,232 Sq.Ft.
  • Total Area1,232 Sq.Ft.
  • MLS® ID98971661
  • TypeCondo
  • YEAR BUILT2025
  • NeighborhoodSoutheast Boise
  • Elementary SchoolDallas Harris
  • Middle SchoolEast Jr
  • High SchoolTimberline
  • School DistrictBoise School District #1

Exterior

  • STORIES1
  • water SourceCity Service
  • utilitiesSewer Connected, Broadband Internet
  • PoolCommunity, In Ground
  • roofRolled/Hot Mop
  • lot featuresSidewalks, Views, Auto Sprinkler System, Drip Sprinkler System, Full Sprinkler System
  • parkingCarport, Finished Driveway
  • HEAT TYPEElectric, Forced Air
  • AIR CONDITIONINGCentral Air
  • SubstructureSlab
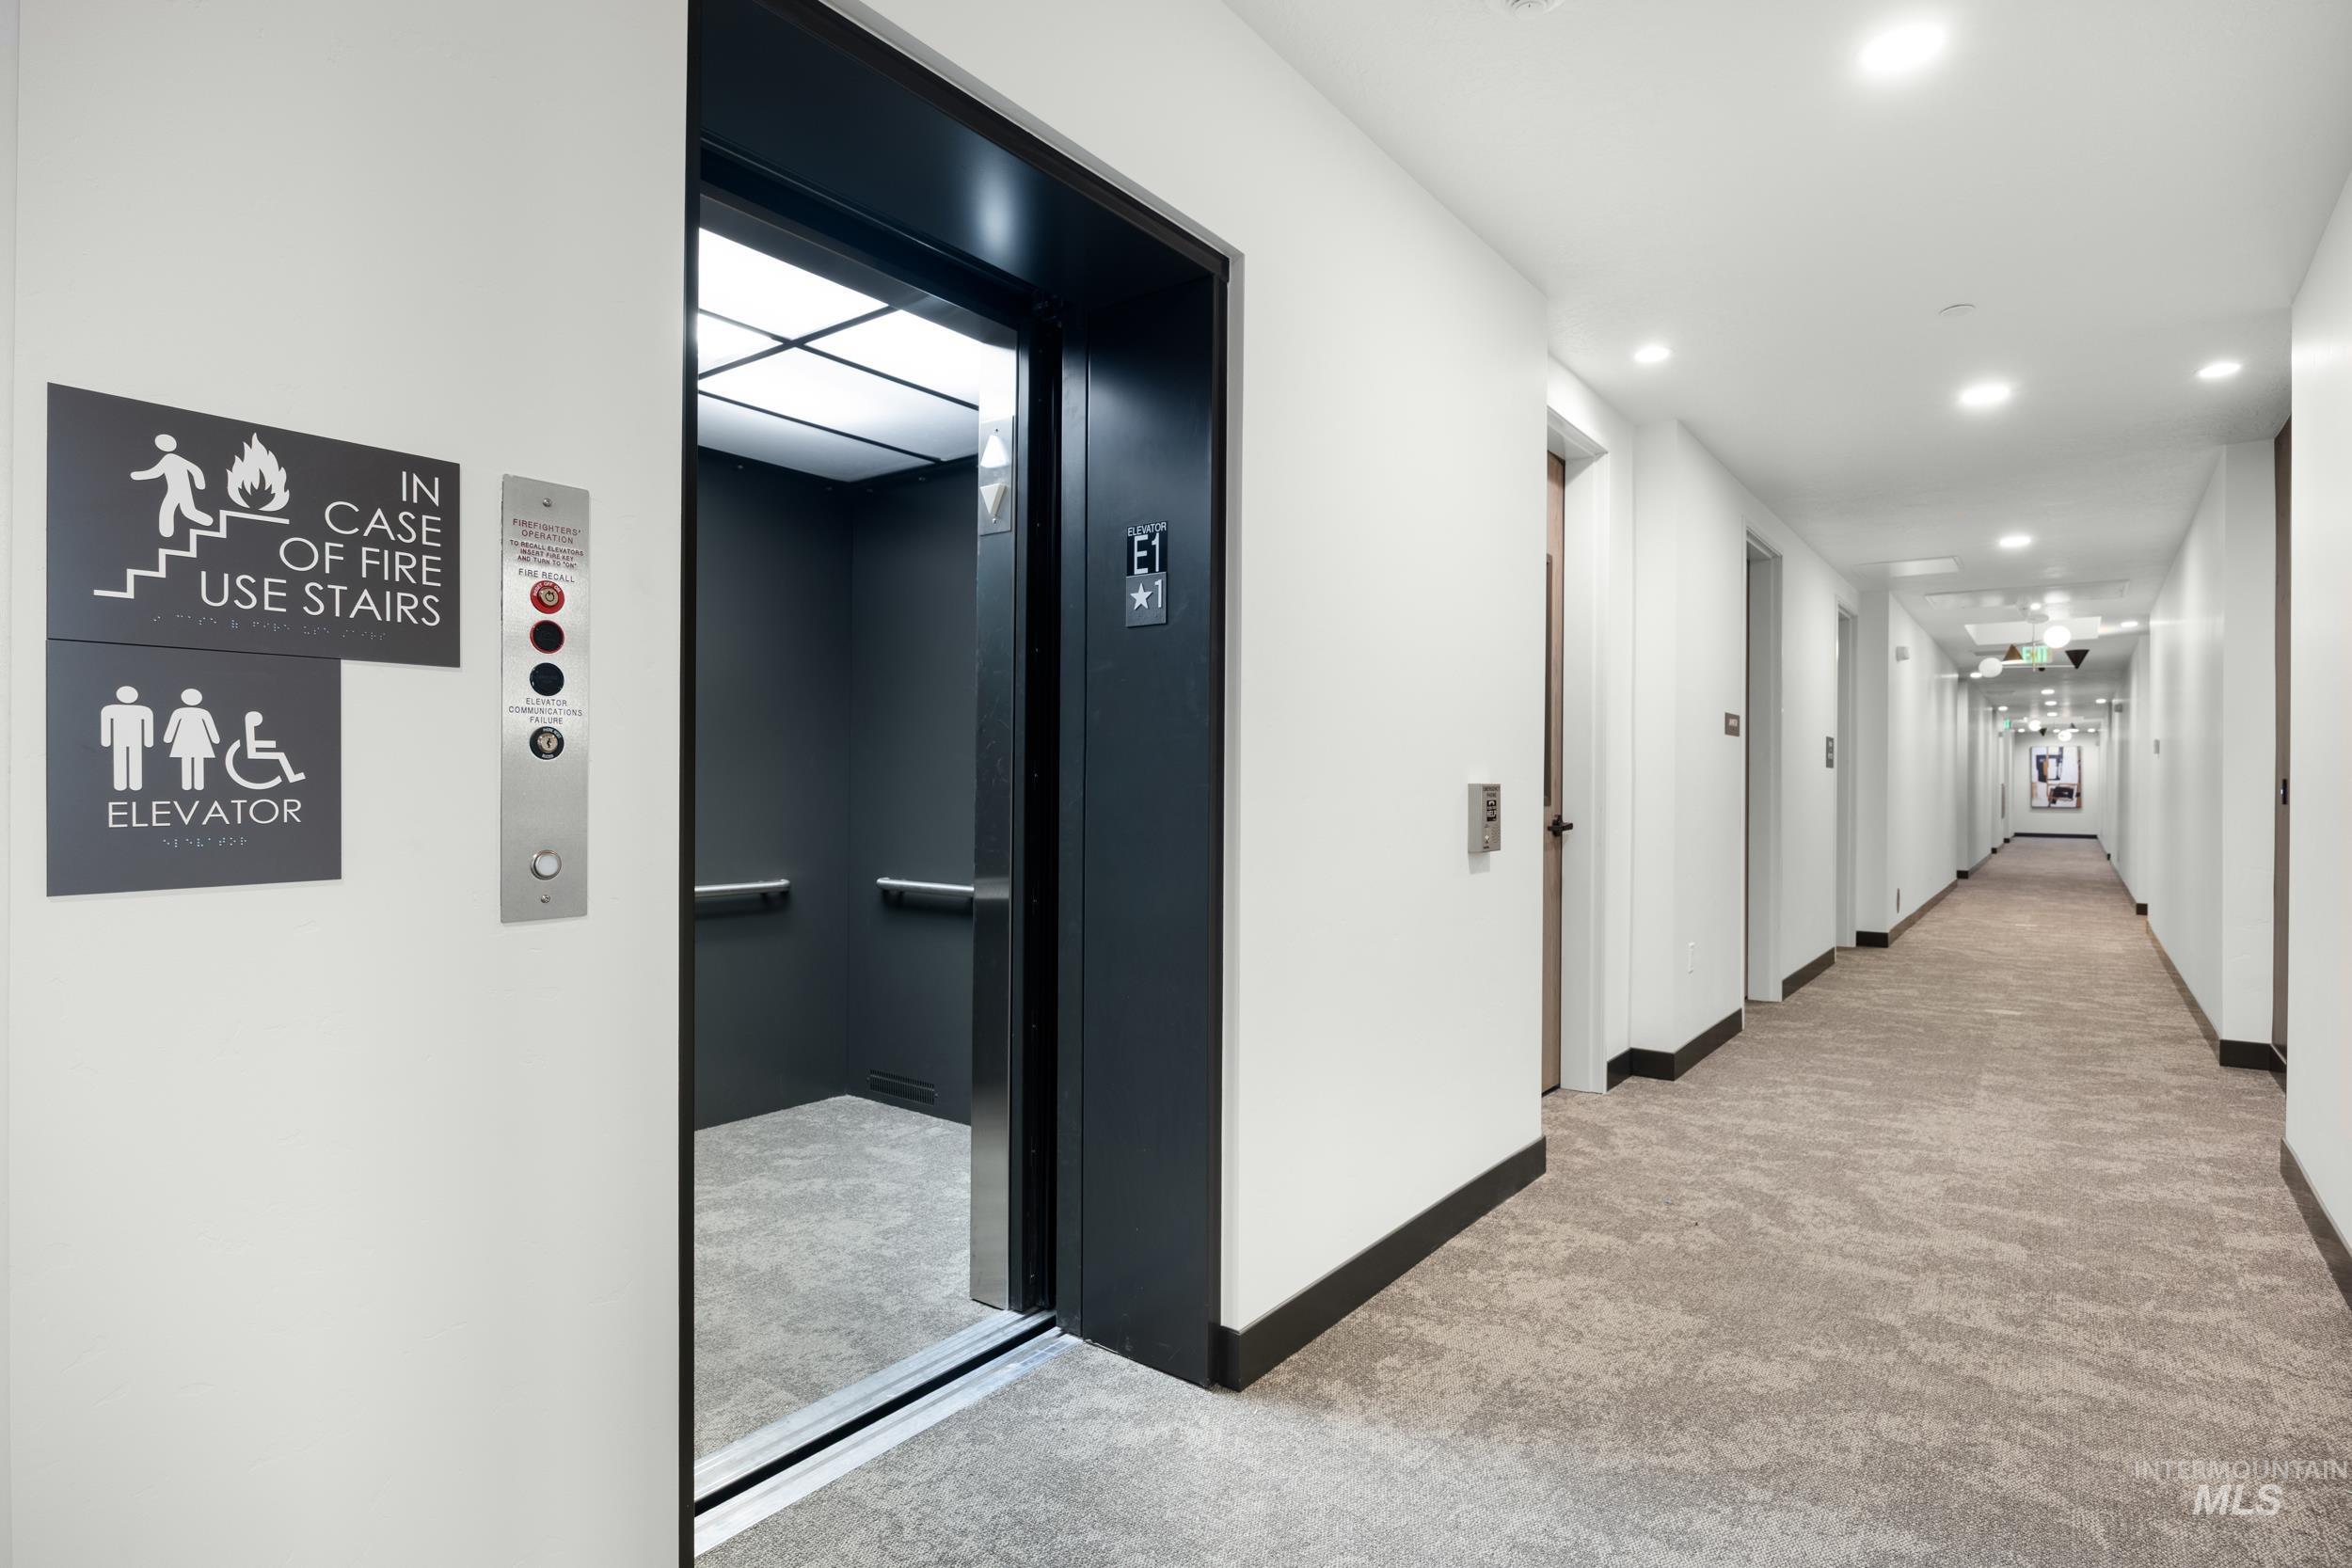
  • Disability FeaturesAccessible Elevator Installed, Accessible Approach with Ramp

Financial

  • Price Upon Request

Southeast Boise

Explore

Work With Glenda

Whether you're buying, selling, or just getting started, Glenda brings local Boise expertise and a personalized approach to every step. Let's make your next move your best one.

Follow Me on Instagram