6045 Sweet Gum Way
6045 Sweet Gum Way
6045 Sweet Gum Way
6045 Sweet Gum Way
6045 Sweet Gum Way
6045 Sweet Gum Way
6045 Sweet Gum Way
6045 Sweet Gum Way
6045 Sweet Gum Way
6045 Sweet Gum Way
6045 Sweet Gum Way
6045 Sweet Gum Way
6045 Sweet Gum Way
6045 Sweet Gum Way
6045 Sweet Gum Way
6045 Sweet Gum Way
6045 Sweet Gum Way
6045 Sweet Gum Way
6045 Sweet Gum Way
6045 Sweet Gum Way
6045 Sweet Gum Way
6045 Sweet Gum Way
6045 Sweet Gum Way
6045 Sweet Gum Way
6045 Sweet Gum Way
6045 Sweet Gum Way
6045 Sweet Gum Way
SEE ALL PHOTOS
6045 Sweet Gum Way
6045 Sweet Gum Way
6045 Sweet Gum Way
6045 Sweet Gum Way
6045 Sweet Gum Way
6045 Sweet Gum Way
6045 Sweet Gum Way
6045 Sweet Gum Way
6045 Sweet Gum Way
6045 Sweet Gum Way
6045 Sweet Gum Way
6045 Sweet Gum Way
6045 Sweet Gum Way
6045 Sweet Gum Way
6045 Sweet Gum Way
6045 Sweet Gum Way
6045 Sweet Gum Way
6045 Sweet Gum Way
6045 Sweet Gum Way
6045 Sweet Gum Way
6045 Sweet Gum Way
6045 Sweet Gum Way
6045 Sweet Gum Way
6045 Sweet Gum Way
6045 Sweet Gum Way
6045 Sweet Gum Way
6045 Sweet Gum Way
Courtesy of Shirley Robertson, RE/MAX Executives, 208-466-0002
Sold

6045 Sweet Gum Way

6045 Sweet Gum Way, Boise, ID 83716

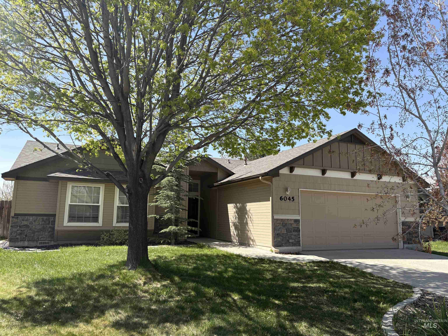
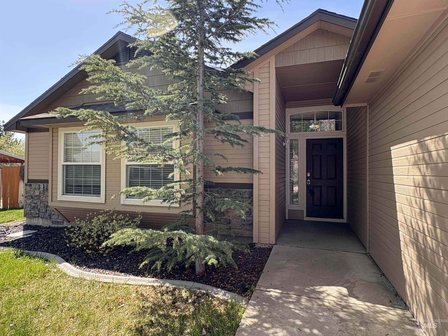
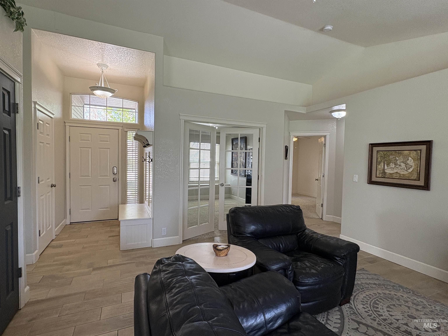
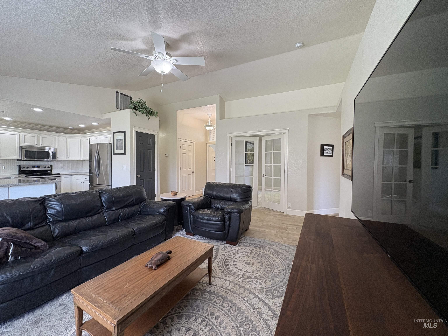
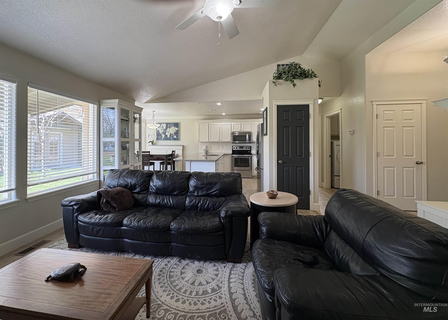
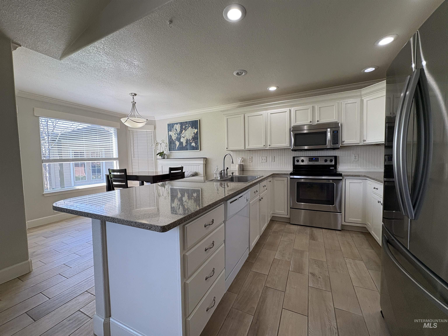
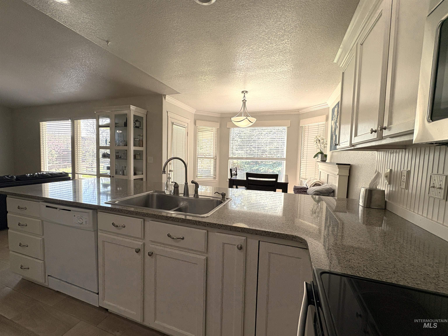
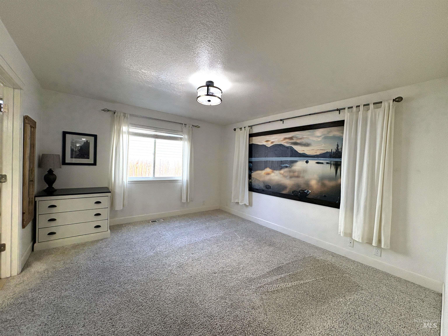
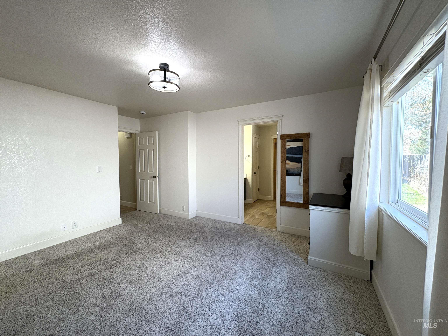
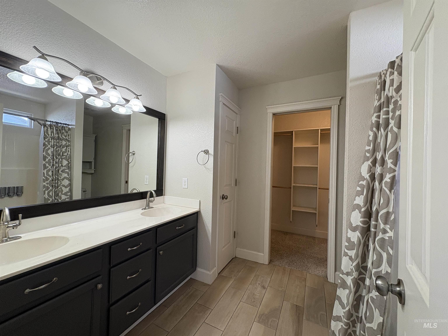
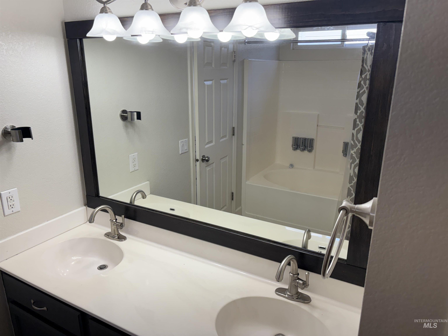
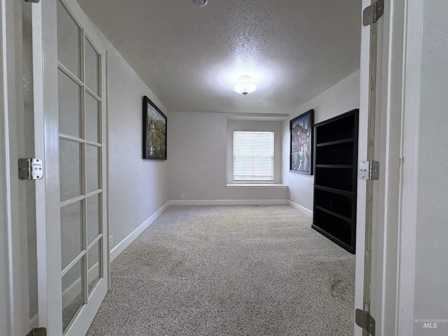
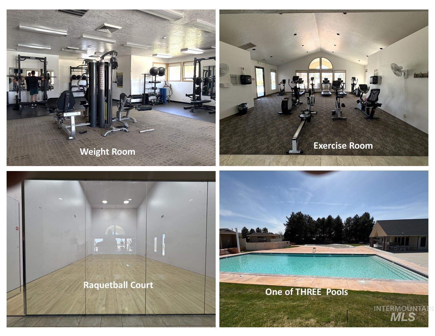
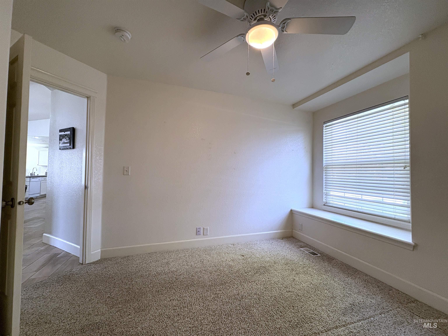
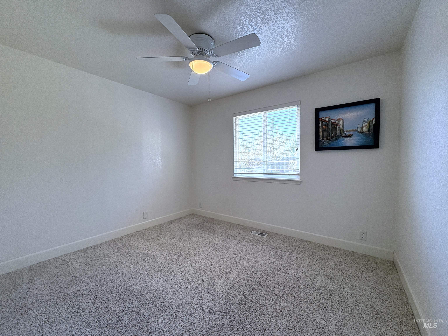
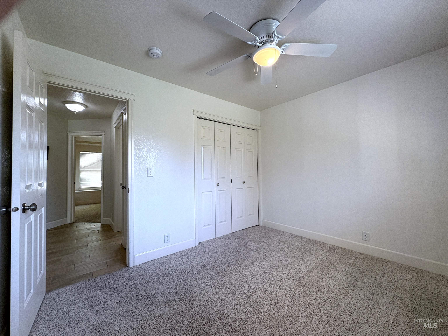
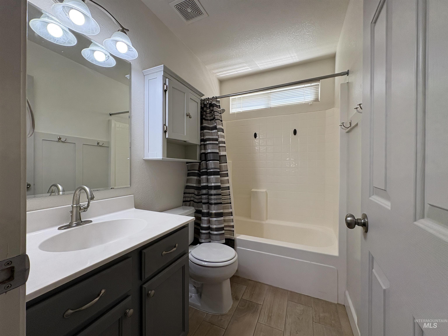
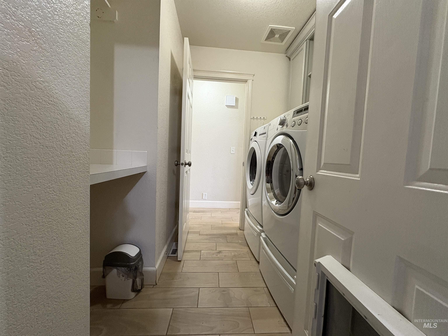
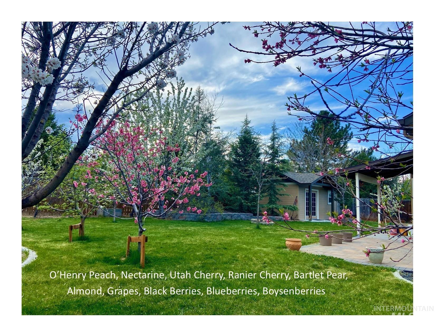
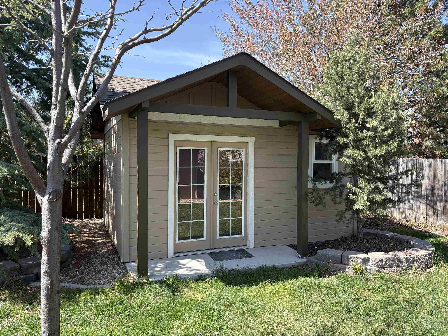
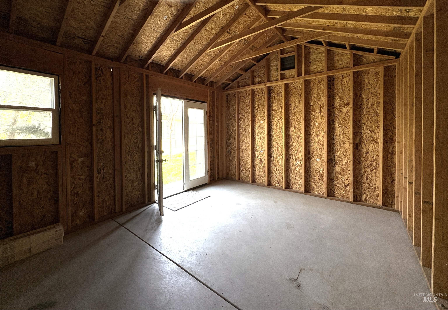
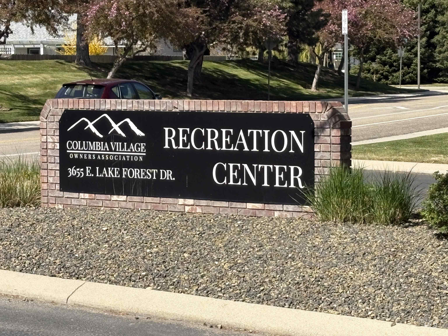
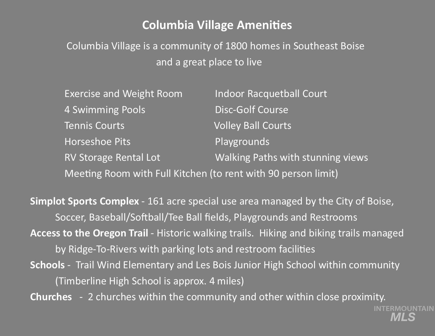
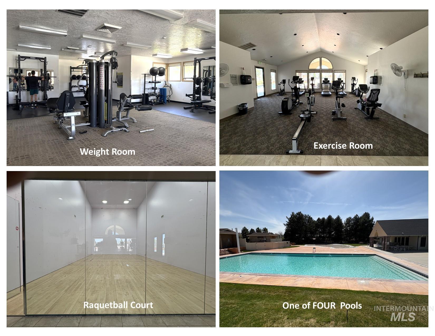
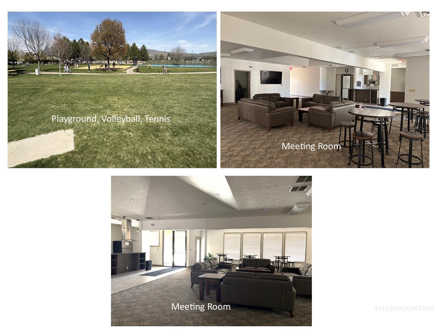
Open floorplan with split bedroom layout, 3 bedrooms plus an office with French doors. Primary bedroom has walk in closet, dual vanities and oval tub/shower combo. Tile floors, quartz countertops and stainless appliances. Refrigerator and front-load washer and dryer stay with home. Convenient keyless entry on both the front door and garage. Attractive outbuilding with concrete floor, ready for buyer to customize the interior for their selected use. The private backyard features raised garden boxes, fruit trees, grapes, and berries. See features sheet in Docs for more details and a list of the many subdivision amenities. Elementary and Junior High school within community, both adjacent to recreation center. Have Multiple offers

3
beds

2
baths

1,462 Sq.Ft. LIVING AREA

9,147.6 Sq.Ft. lot

Glenda  Phua

Glenda Phua

Features & Amenities

Interior

  • total bedrooms3
  • Total bathrooms2
  • Flooring Tile, Carpet
  • APPLIANCES Gas Water Heater, Dishwasher, Disposal, Microwave, Oven/Range Freestanding, Refrigerator, Washer, Dryer
  • other interior Features Bath-Master, Bed-Master Main Level, Den/Office, Great Room, Walk-In Closet(s), Breakfast Bar, Pantry, Quartz Counters

Area & Lot

  • Status Sold
  • Date Sold May 12, 2025
  • Living Area1,462 Sq.Ft.
  • Total Area1,462 Sq.Ft.
  • Lot Area9,147.6 Sq.Ft.
  • MLS® ID98943154
  • TypeResidential
  • YEAR BUILT2000
  • NeighborhoodSoutheast Boise
  • Elementary SchoolTrail Wind
  • Middle SchoolLes Bois
  • High SchoolTimberline
  • School DistrictBoise School District #1

Exterior

  • STORIES1
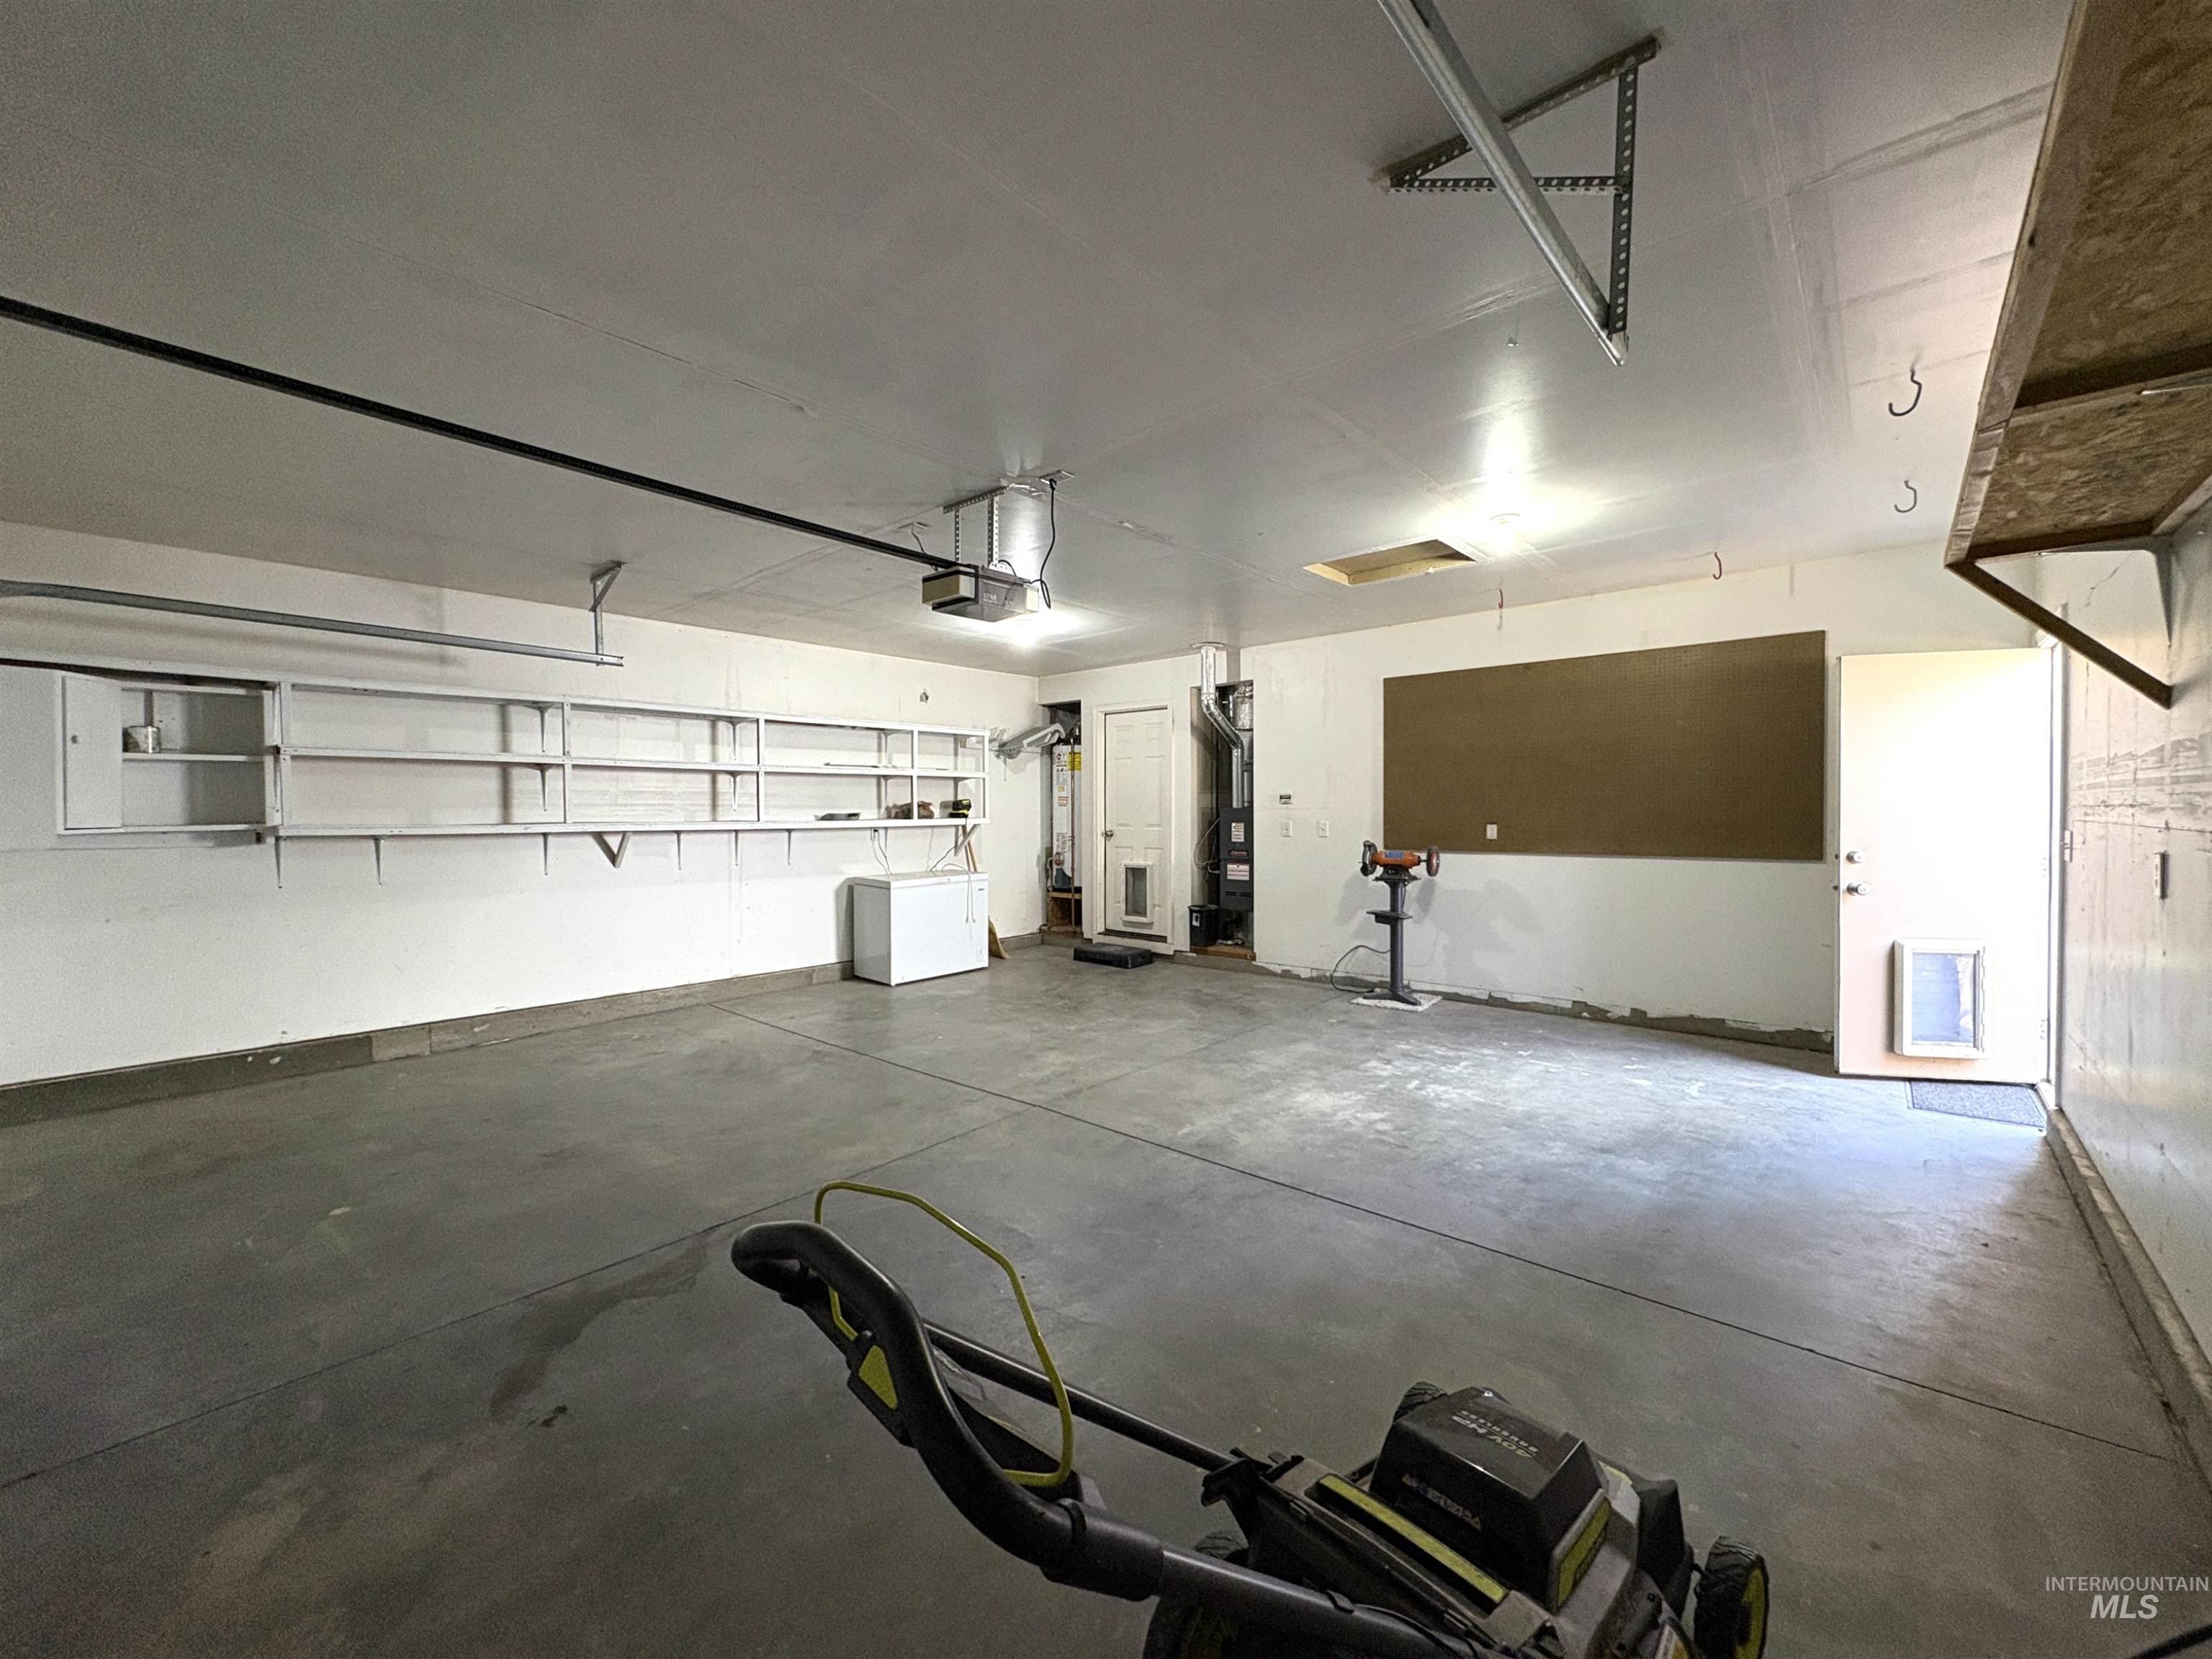
  • Garage Space2.0
  • water SourceCity Service
  • utilitiesSewer Connected
  • PoolCommunity
  • roofComposition, Architectural Style
  • lot featuresStandard Lot 6000-9999 SF, Auto Sprinkler System, Full Sprinkler System
  • parkingAttached, Finished Driveway
  • HEAT TYPEForced Air, Natural Gas
  • AIR CONDITIONINGCentral Air

Financial

  • Price Upon Request

Southeast Boise

Explore

Work With Glenda

Whether you're buying, selling, or just getting started, Glenda brings local Boise expertise and a personalized approach to every step. Let's make your next move your best one.

Follow Me on Instagram