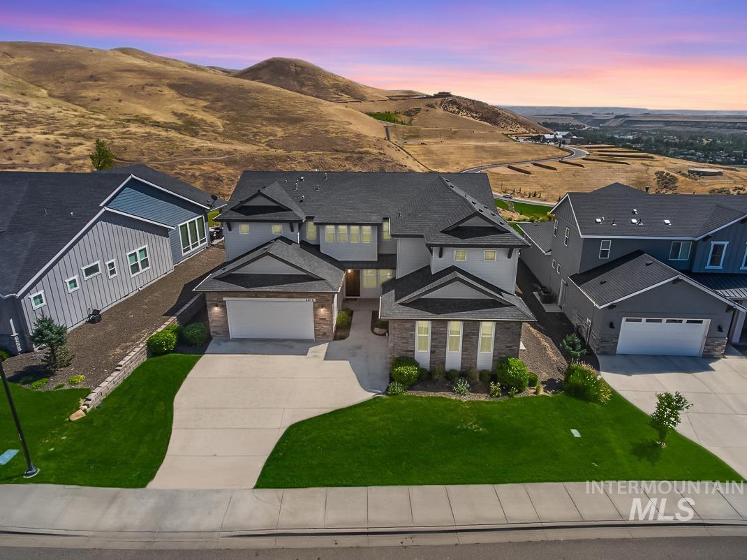
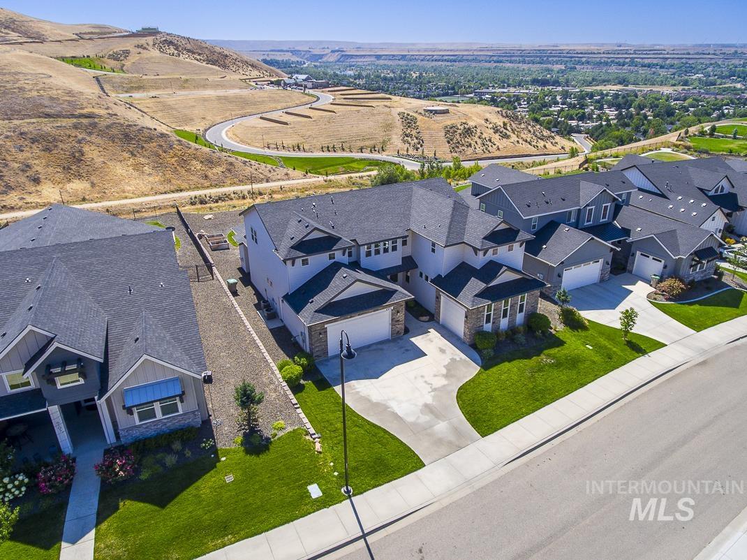
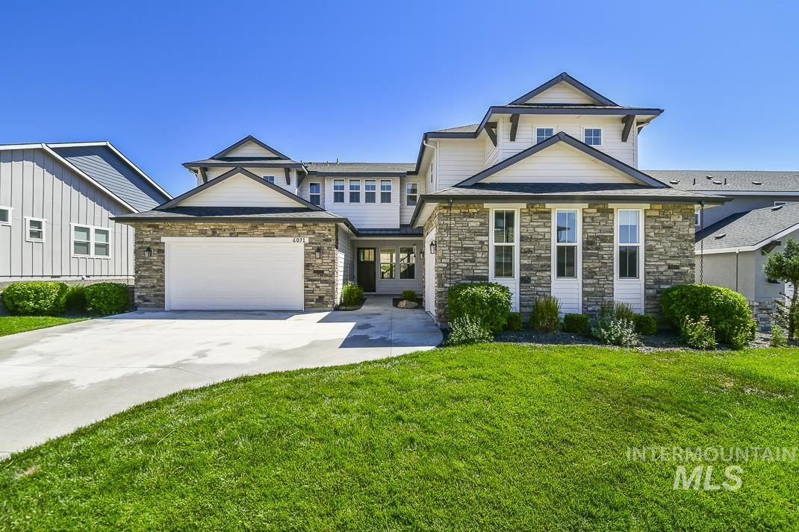
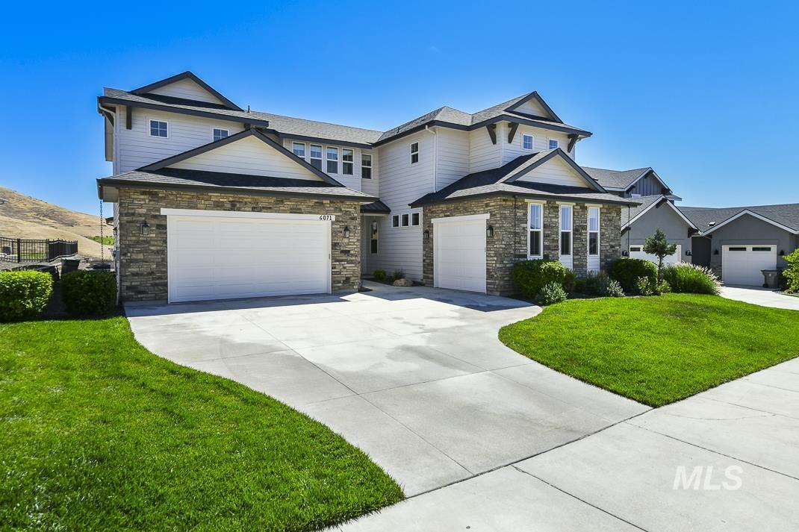
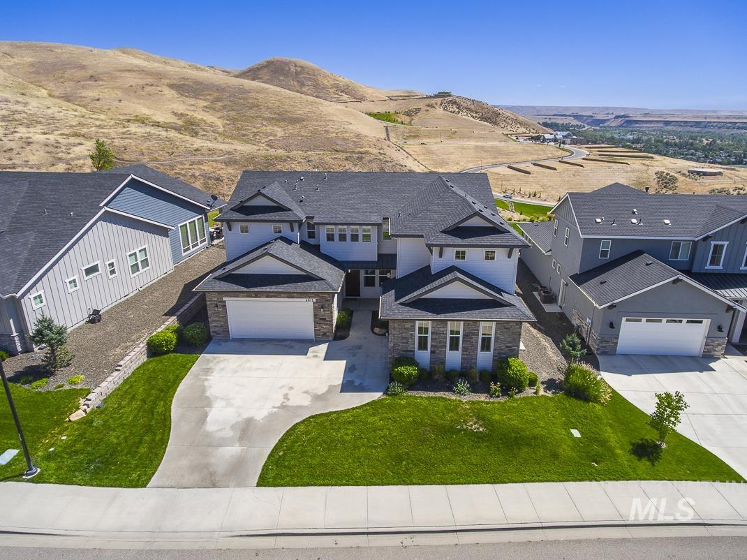
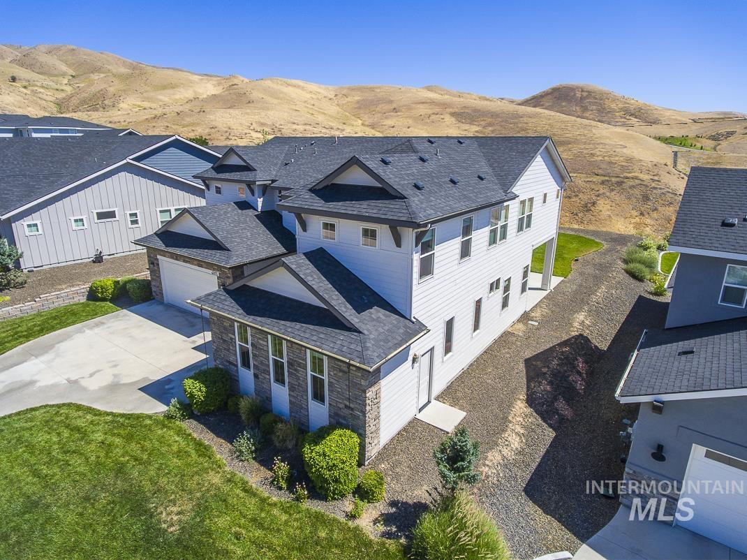
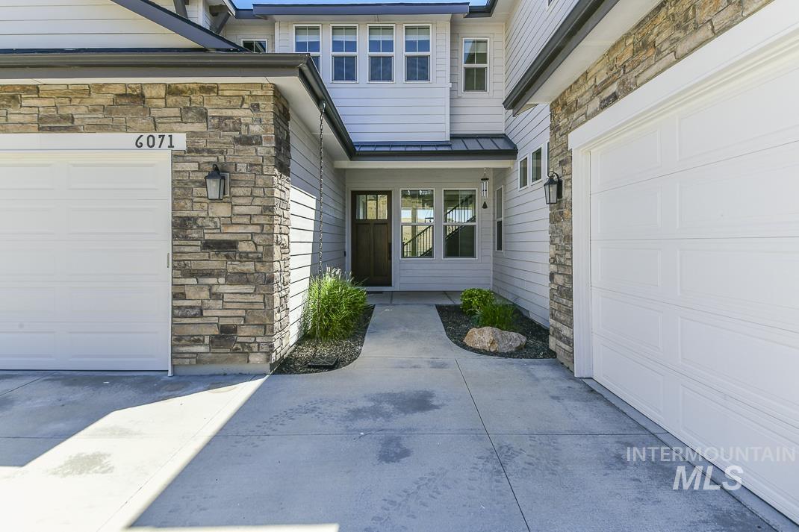
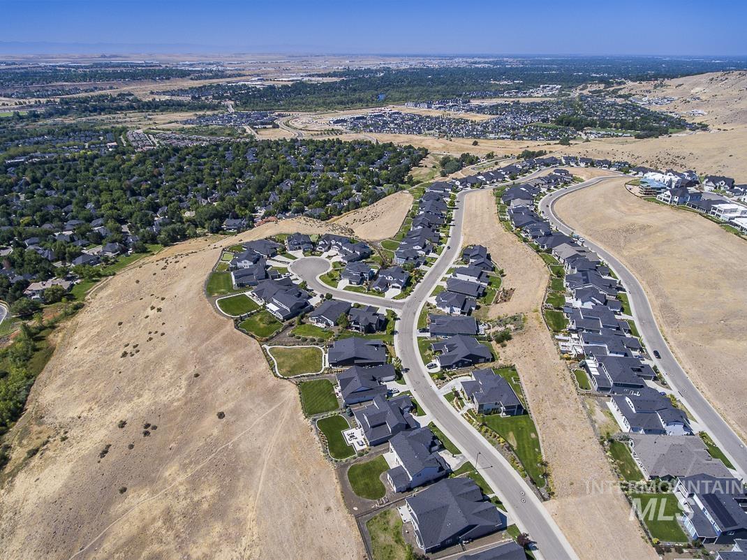
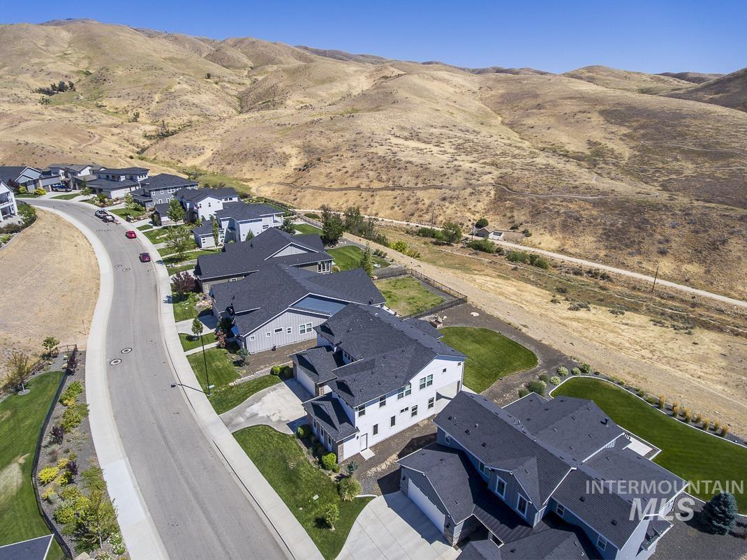
Gray two-story home with a three-car garage, green lawn, and rolling hills behind it.
6071 E Hootowl Dr
6071 E Hootowl Dr
6071 E Hootowl Dr
6071 E Hootowl Dr
6071 E Hootowl Dr
6071 E Hootowl Dr
6071 E Hootowl Dr
6071 E Hootowl Dr
6071 E Hootowl Dr
6071 E Hootowl Dr
6071 E Hootowl Dr
6071 E Hootowl Dr
6071 E Hootowl Dr
6071 E Hootowl Dr
6071 E Hootowl Dr
6071 E Hootowl Dr
6071 E Hootowl Dr
6071 E Hootowl Dr
6071 E Hootowl Dr
6071 E Hootowl Dr
6071 E Hootowl Dr
6071 E Hootowl Dr
6071 E Hootowl Dr
6071 E Hootowl Dr
6071 E Hootowl Dr
6071 E Hootowl Dr
6071 E Hootowl Dr
6071 E Hootowl Dr
6071 E Hootowl Dr
6071 E Hootowl Dr
6071 E Hootowl Dr
6071 E Hootowl Dr
6071 E Hootowl Dr
6071 E Hootowl Dr
6071 E Hootowl Dr
6071 E Hootowl Dr
6071 E Hootowl Dr
6071 E Hootowl Dr
6071 E Hootowl Dr
6071 E Hootowl Dr
6071 E Hootowl Dr
6071 E Hootowl Dr
6071 E Hootowl Dr
6071 E Hootowl Dr
6071 E Hootowl Dr
6071 E Hootowl Dr
6071 E Hootowl Dr
6071 E Hootowl Dr
6071 E Hootowl Dr
SEE ALL PHOTOS
Gray two-story home with a three-car garage, green lawn, and rolling hills behind it.
6071 E Hootowl Dr
6071 E Hootowl Dr
6071 E Hootowl Dr
6071 E Hootowl Dr
6071 E Hootowl Dr
6071 E Hootowl Dr
6071 E Hootowl Dr
6071 E Hootowl Dr
6071 E Hootowl Dr
6071 E Hootowl Dr
6071 E Hootowl Dr
6071 E Hootowl Dr
6071 E Hootowl Dr
6071 E Hootowl Dr
6071 E Hootowl Dr
6071 E Hootowl Dr
6071 E Hootowl Dr
6071 E Hootowl Dr
6071 E Hootowl Dr
6071 E Hootowl Dr
6071 E Hootowl Dr
6071 E Hootowl Dr
6071 E Hootowl Dr
6071 E Hootowl Dr
6071 E Hootowl Dr
6071 E Hootowl Dr
6071 E Hootowl Dr
6071 E Hootowl Dr
6071 E Hootowl Dr
6071 E Hootowl Dr
6071 E Hootowl Dr
6071 E Hootowl Dr
6071 E Hootowl Dr
6071 E Hootowl Dr
6071 E Hootowl Dr
6071 E Hootowl Dr
6071 E Hootowl Dr
6071 E Hootowl Dr
6071 E Hootowl Dr
6071 E Hootowl Dr
6071 E Hootowl Dr
6071 E Hootowl Dr
6071 E Hootowl Dr
6071 E Hootowl Dr
6071 E Hootowl Dr
6071 E Hootowl Dr
6071 E Hootowl Dr
6071 E Hootowl Dr
6071 E Hootowl Dr
Courtesy of Tami Mchugh, Silvercreek Realty Group, 208-377-0422
Sold

6071 E Hootowl Dr

6071 E Hootowl Dr, Boise, ID 83716

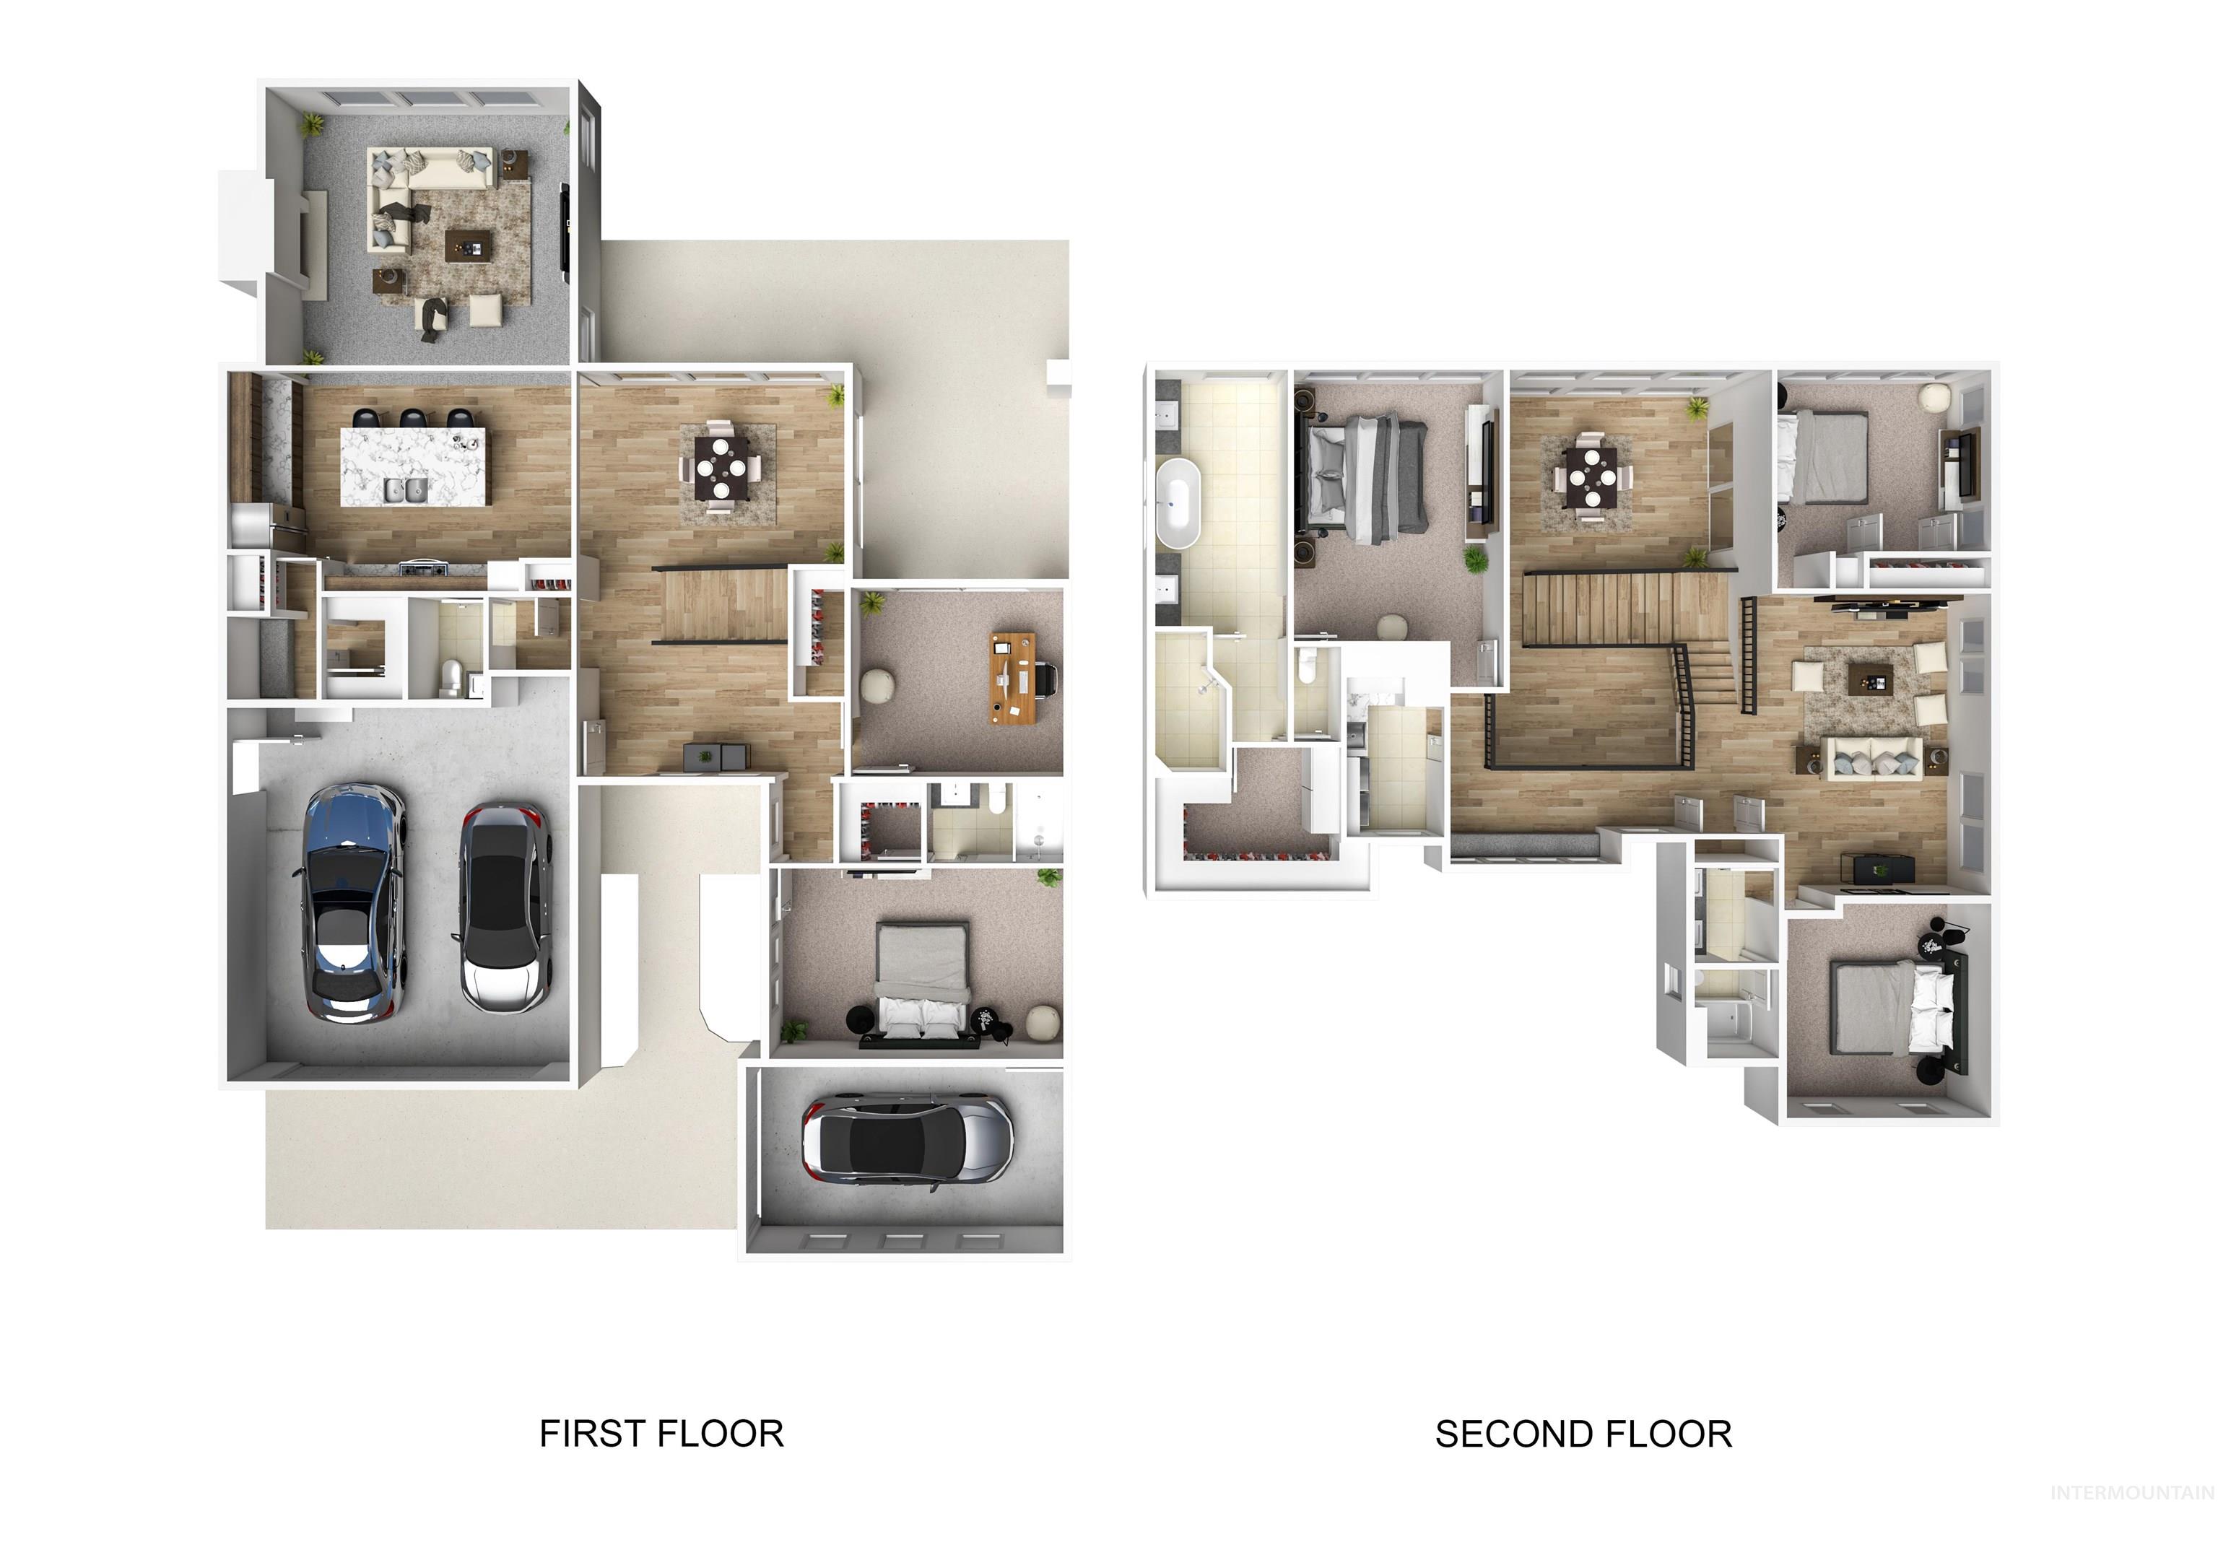
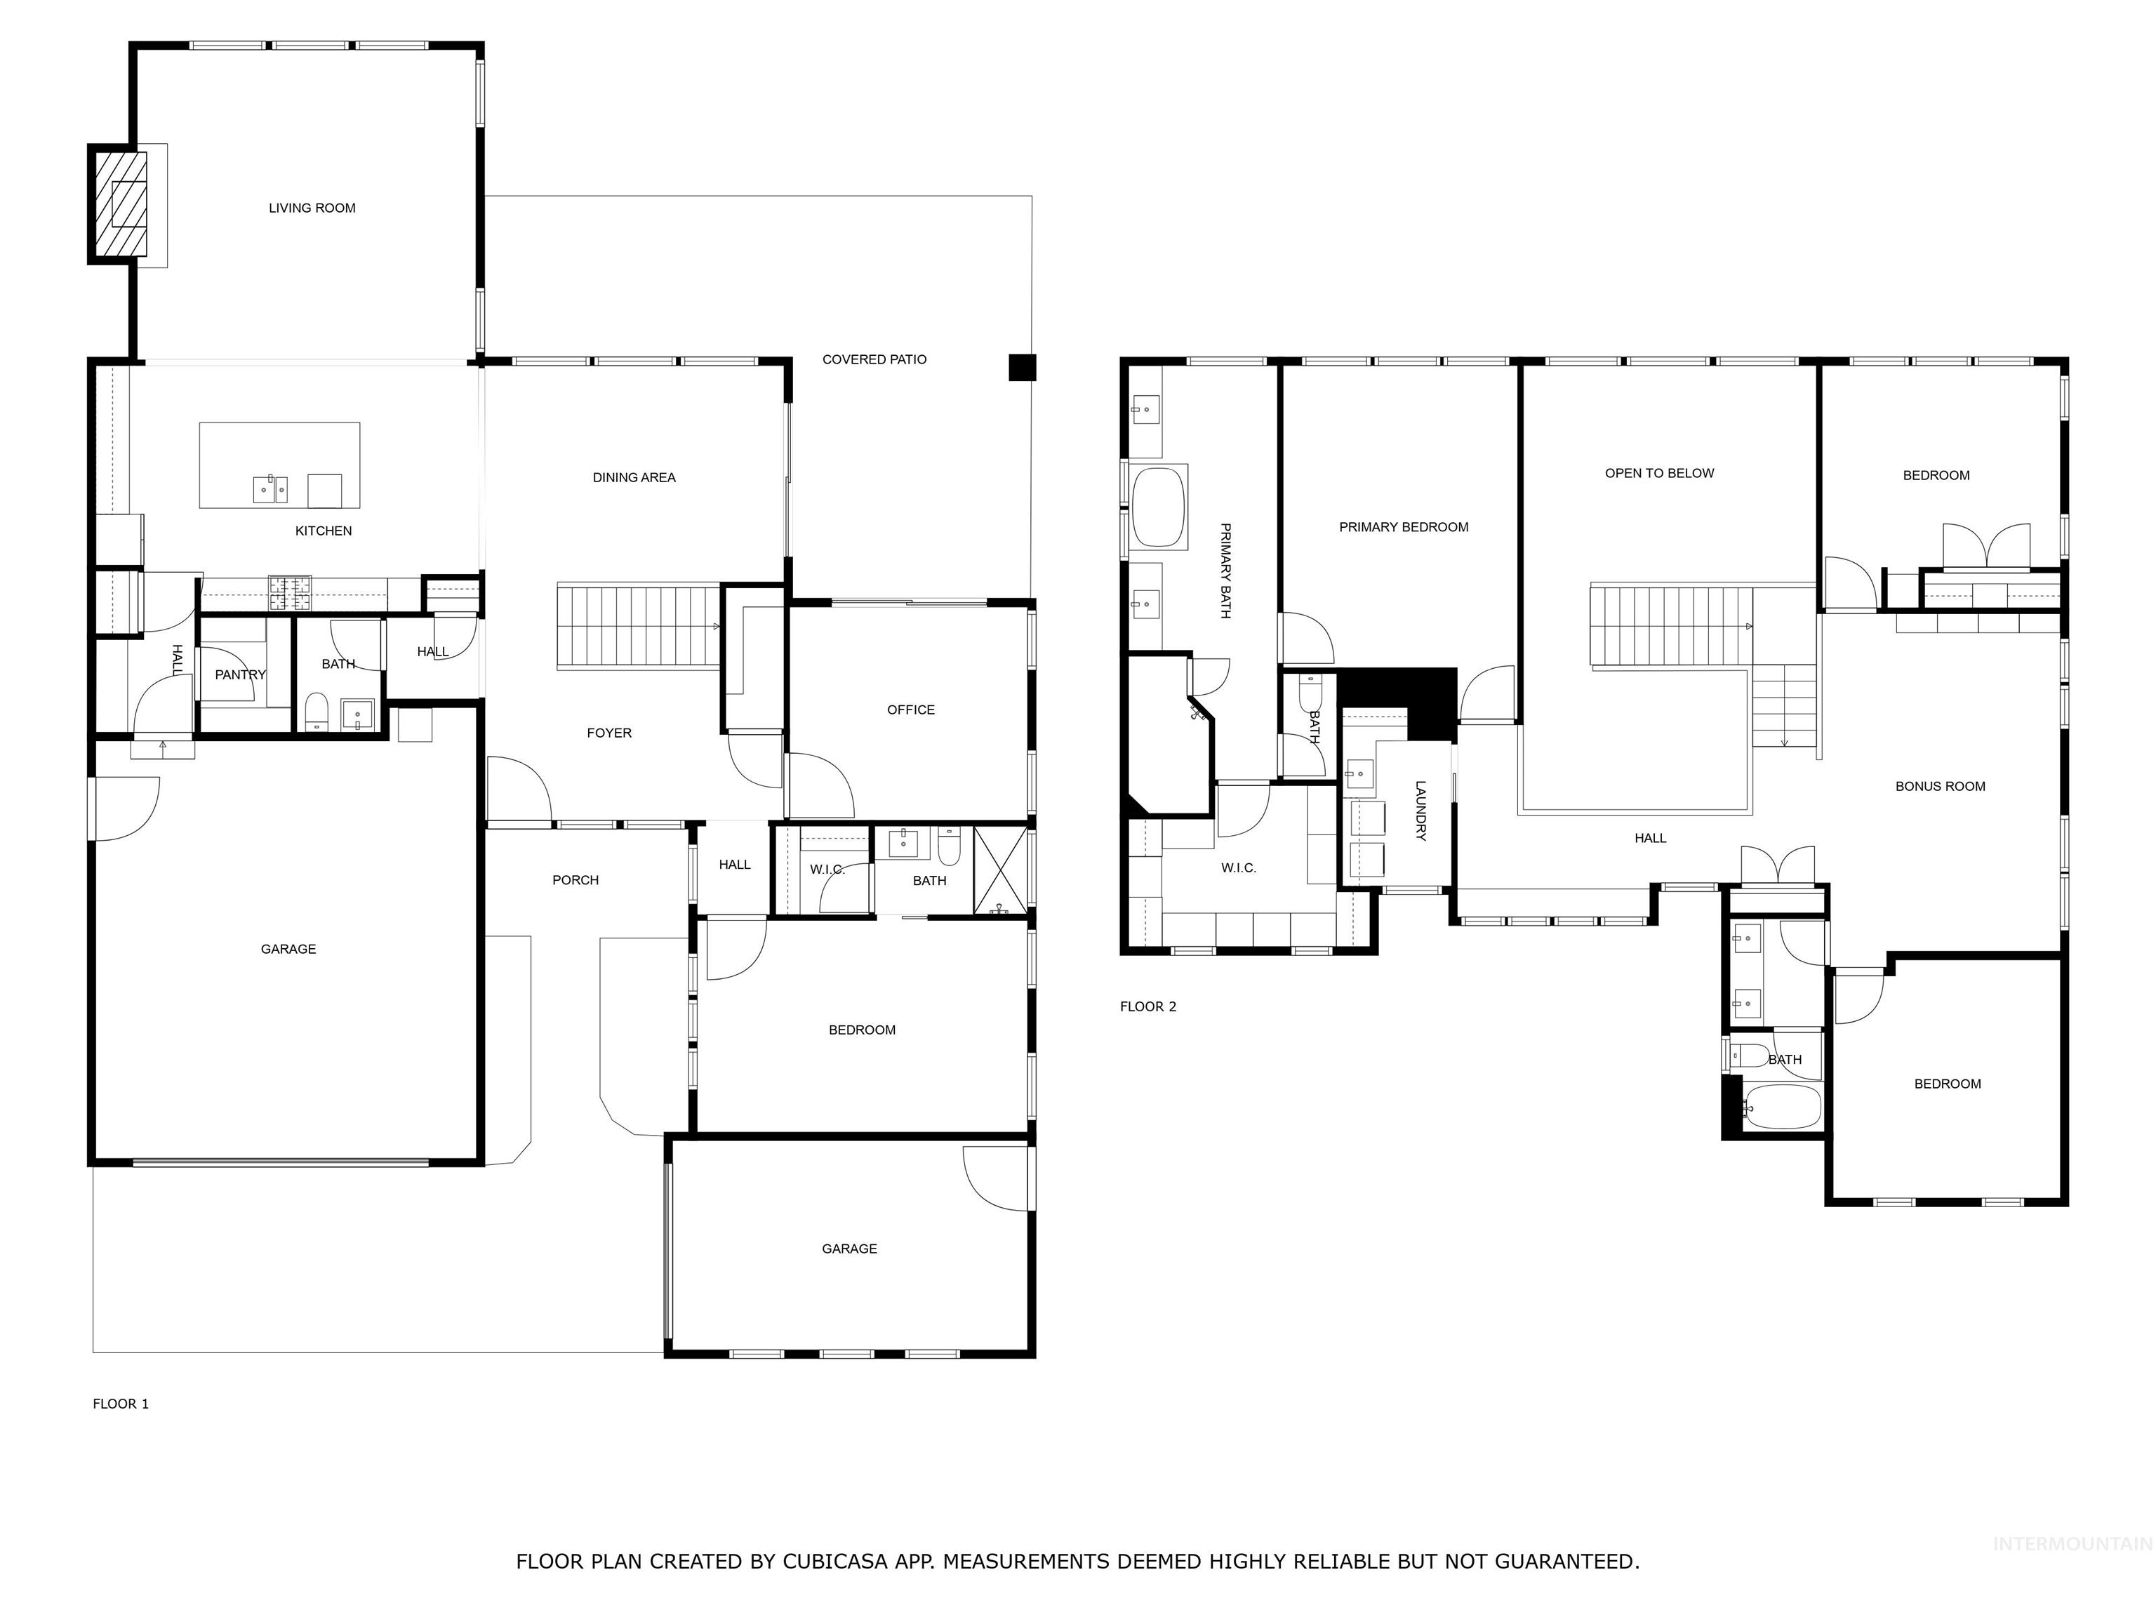
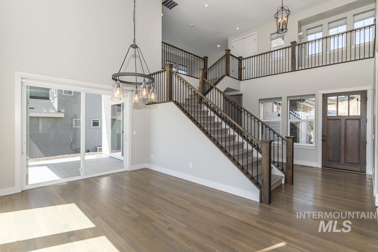
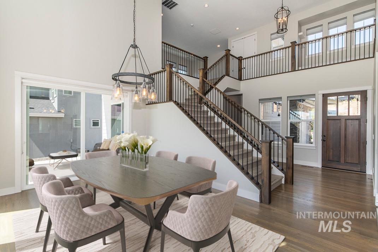
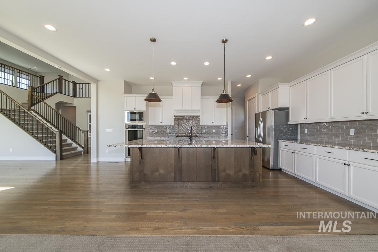
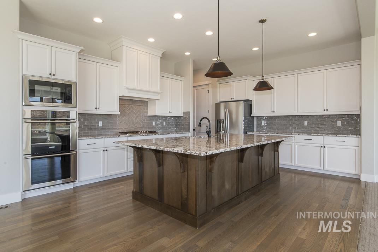
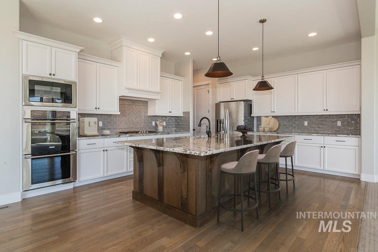
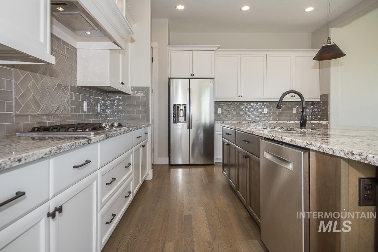
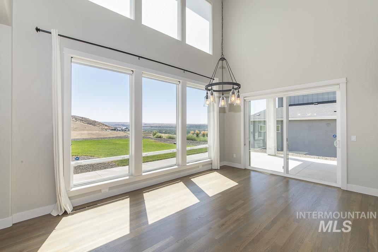
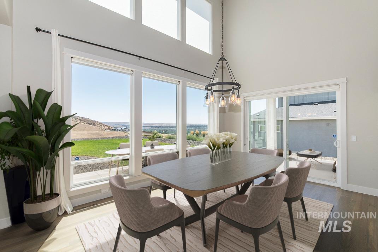
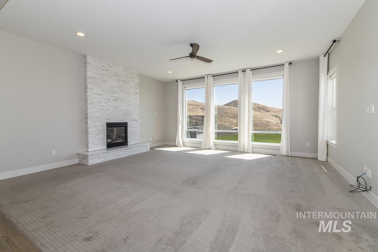
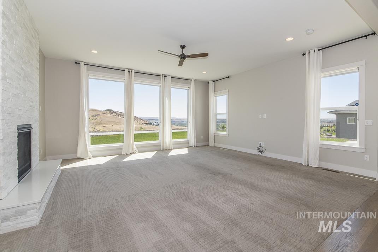
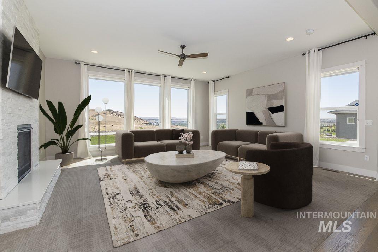
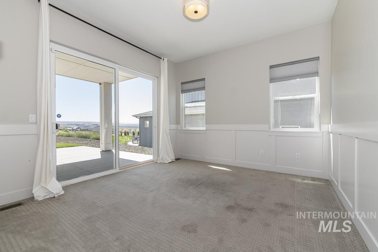
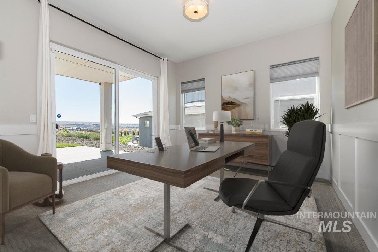
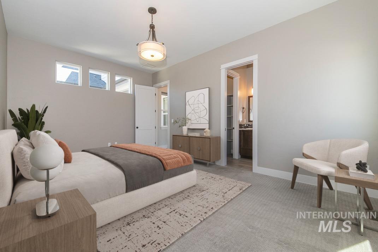
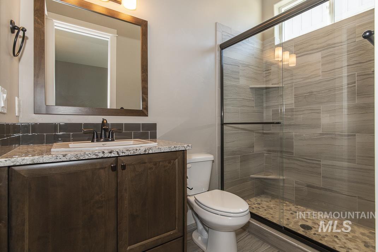
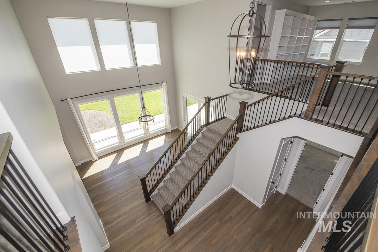
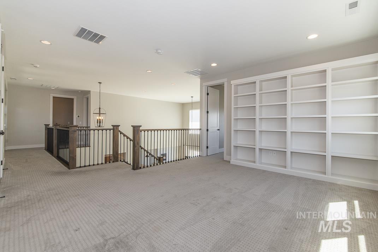
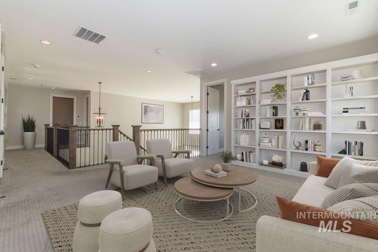
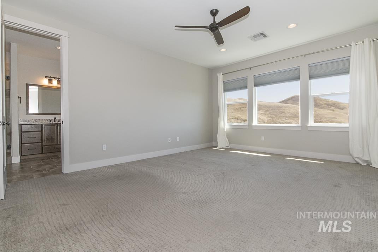
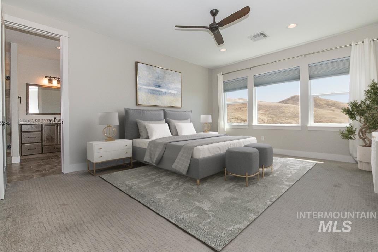
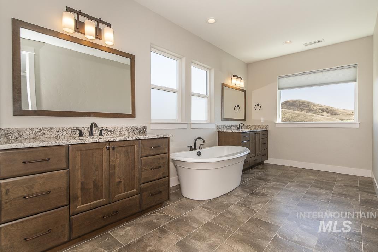
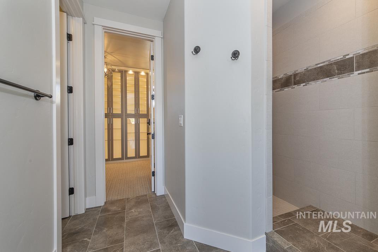
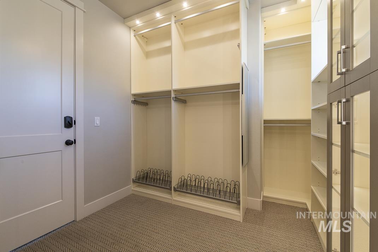
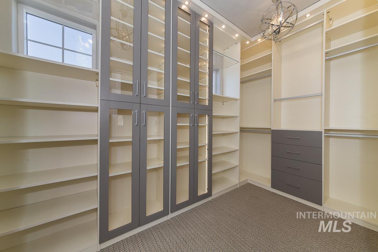
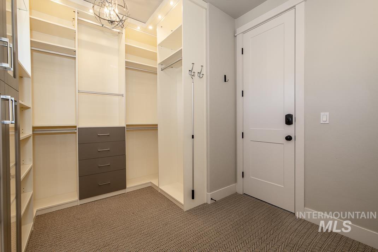
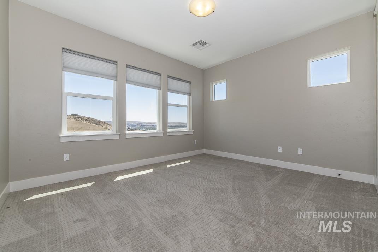
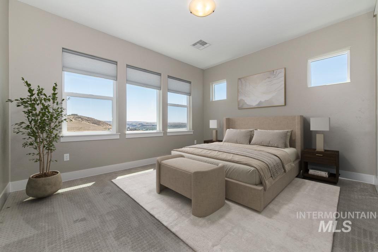
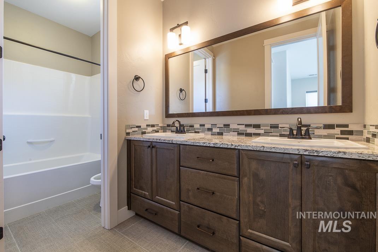
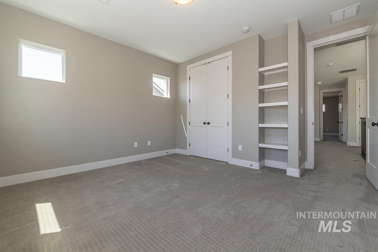
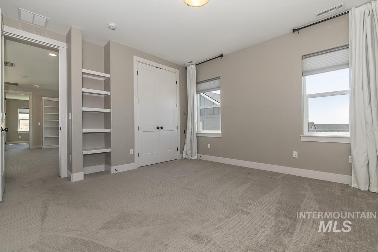
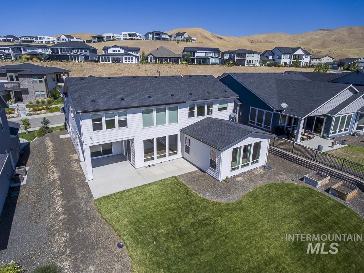
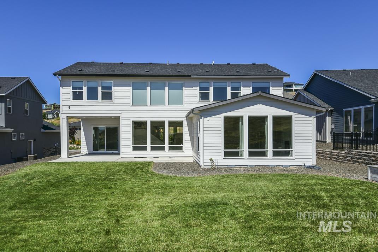
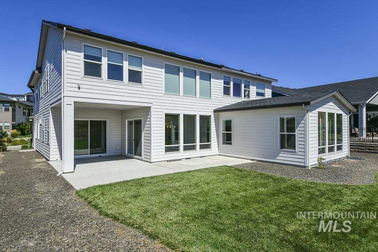
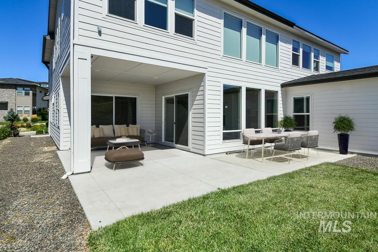
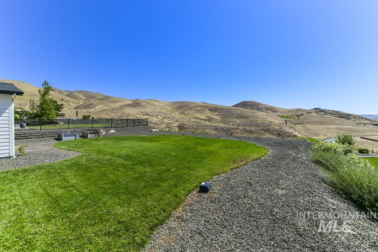
Stunning unrestricted view of the foothills and valley! This pristine home on the rim in Harris North features floor to ceiling windows to capture the view. Built by Boise Hunter Homes, this amazing home has extensive upgrades, including an oversized granite island in the kitchen and a full ledgestone rock fireplace in the living room. This highly functional floorplan has a main floor guest room with an ensuite bathroom and 5' shower plus a main floor office overlooking the foothills. The main floor guest suite is perfect for multi-generation living. The primary bedroom has a great view and the primary bath features separate vanities with a large soaking tub plus a huge walk-in shower. The walk-in closet includes floor-to-ceiling organizers for great utilization of space. The two other upstairs bedrooms are separated by a large upstairs bonus room. The great separate of space in this floorplan allows multiple gathering spaces while ensuring privacy in the bedrooms. Must see to appreciate the remarkable view!

4
beds

4
baths

3,694 Sq.Ft. LIVING AREA

0.26 Acres lot

Glenda  Phua

Glenda Phua

Features & Amenities

Interior

  • total bedrooms4
  • Total bathrooms4
  • Flooring Hardwood, Tile, Carpet
  • Fireplace One, Gas
  • APPLIANCES Dishwasher, Disposal, Double Oven, Microwave
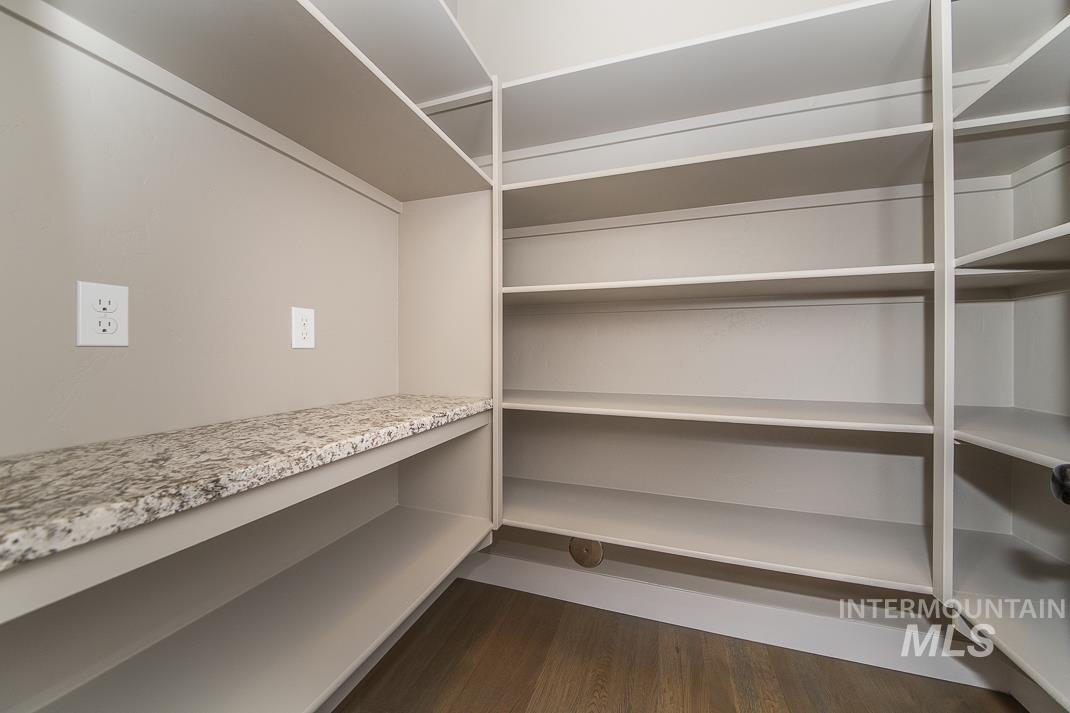
  • other interior Features Bath-Master, Formal Dining, Double Vanity, Walk-In Closet(s), Pantry, Kitchen Island, Granite Counters

Area & Lot

  • Status Sold
  • Date Sold April 3, 2026
  • Living Area3,694 Sq.Ft.
  • Total Area3,694 Sq.Ft.
  • Lot Area0.26 Acres
  • MLS® ID98958952
  • TypeResidential
  • YEAR BUILT2018
  • NeighborhoodSoutheast Boise
  • Elementary SchoolRiverside
  • Middle SchoolEast Jr
  • High SchoolTimberline
  • School DistrictBoise School District #1

Exterior

  • STORIES2
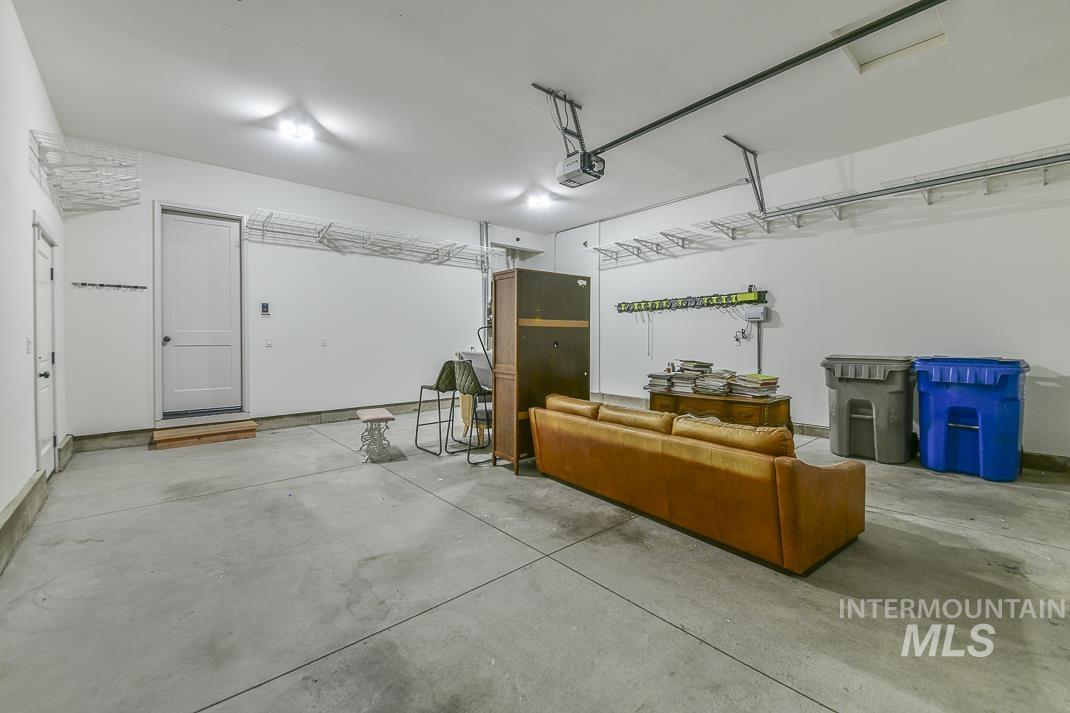
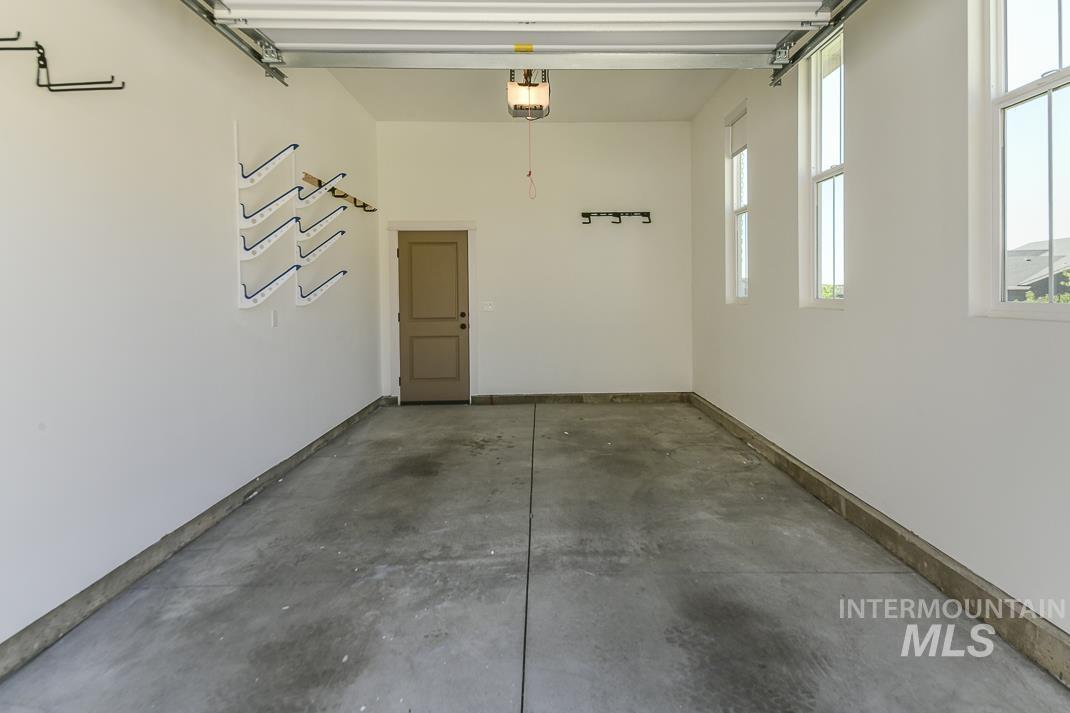
  • Garage Space3.0
  • water SourceCity Service
  • utilitiesSewer Connected
  • PoolCommunity
  • roofArchitectural Style
  • lot features10000 SF - 49 AC, Sidewalks, Views, Auto Sprinkler System
  • parkingAttached, Finished Driveway
  • HEAT TYPEForced Air, Natural Gas
  • AIR CONDITIONINGCentral Air
  • SubstructureCrawl Space

Financial

  • Price Upon Request

Southeast Boise

Explore

Work With Glenda

Whether you're buying, selling, or just getting started, Glenda brings local Boise expertise and a personalized approach to every step. Let's make your next move your best one.

Follow Me on Instagram