627 W Screech Owl Dr
SEE ALL PHOTOS
627 W Screech Owl Dr
Sold

627 W Screech Owl Dr

627 W Screech Owl Dr, Kuna, ID 83634

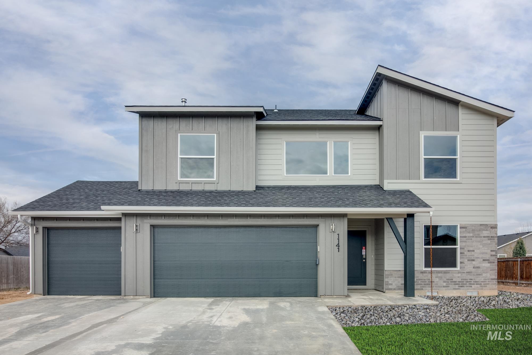
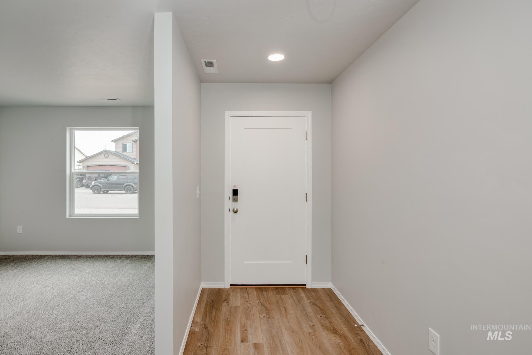
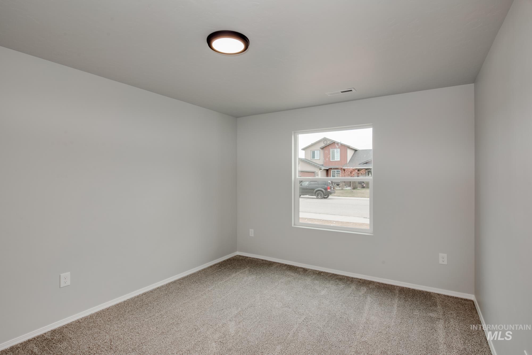
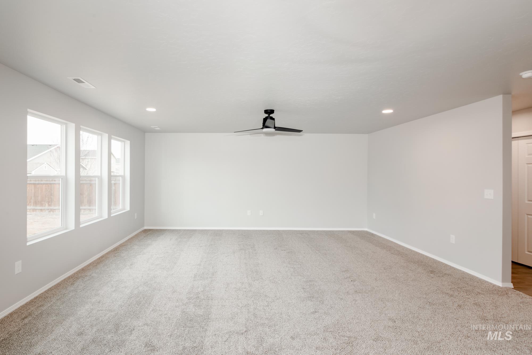
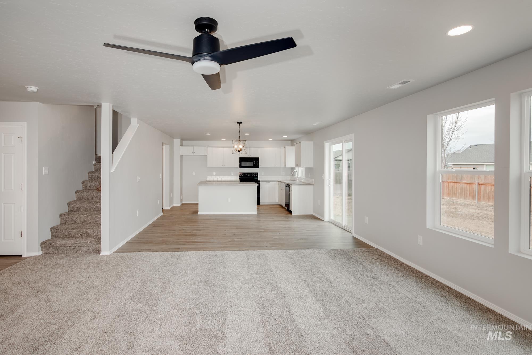
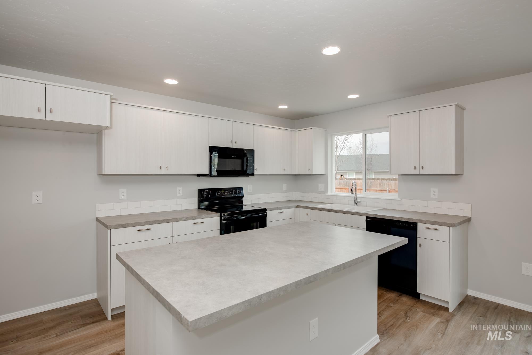
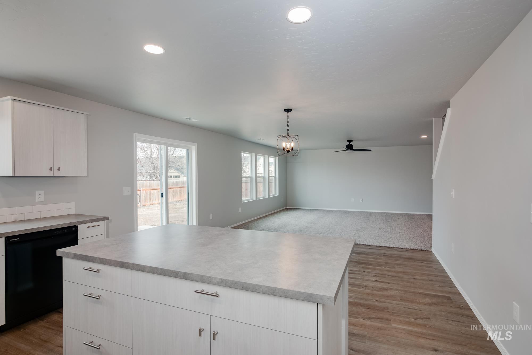
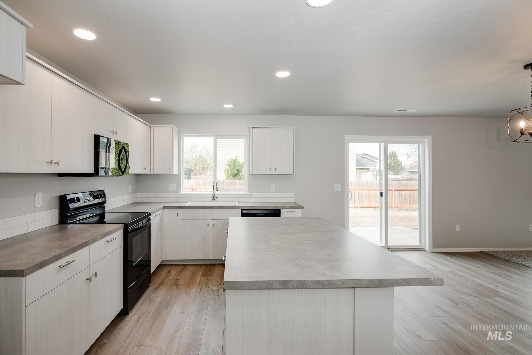
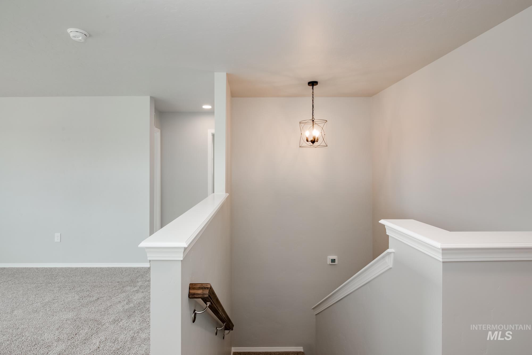
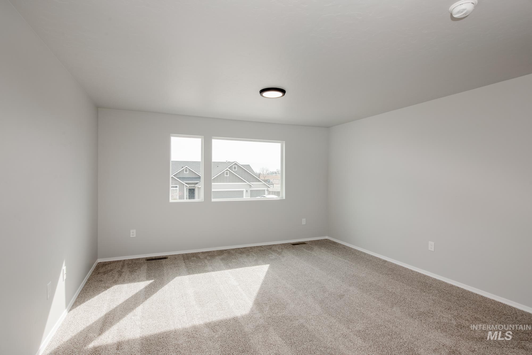
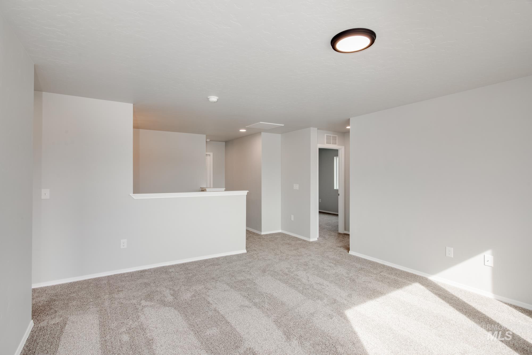
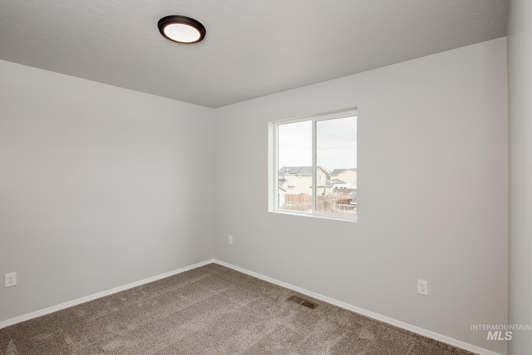
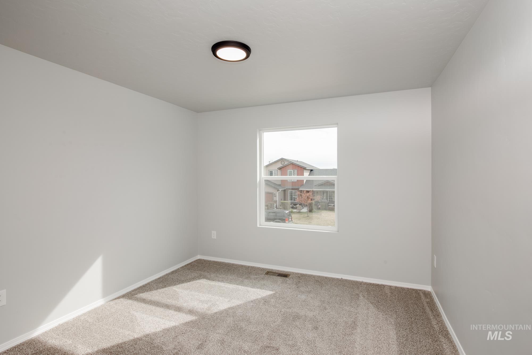
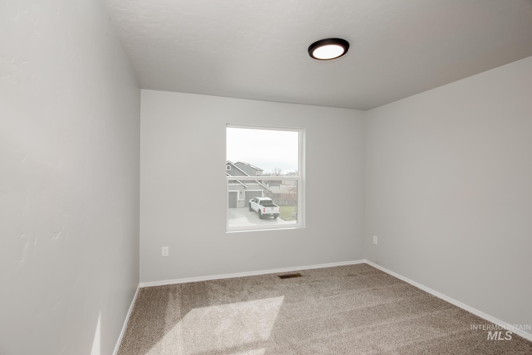
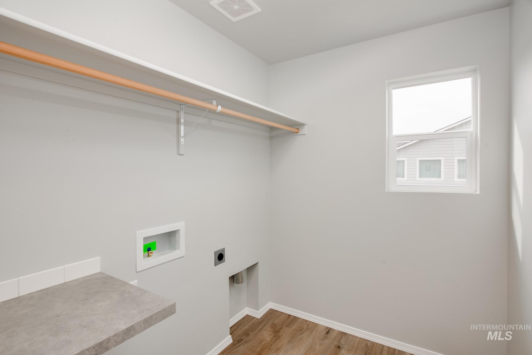
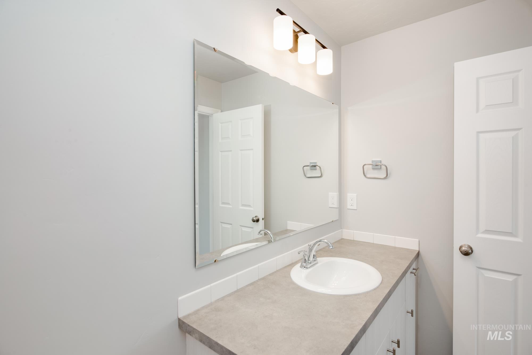
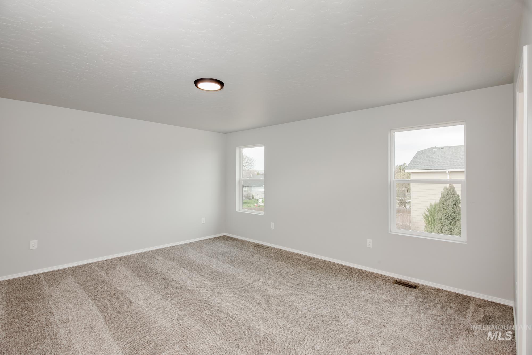
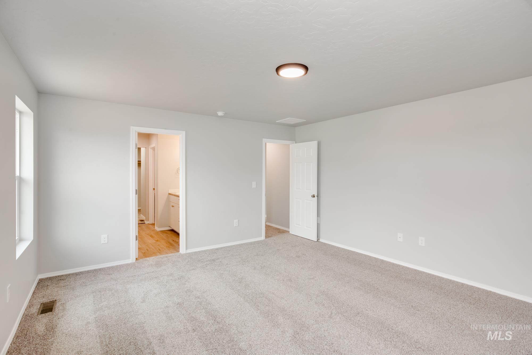
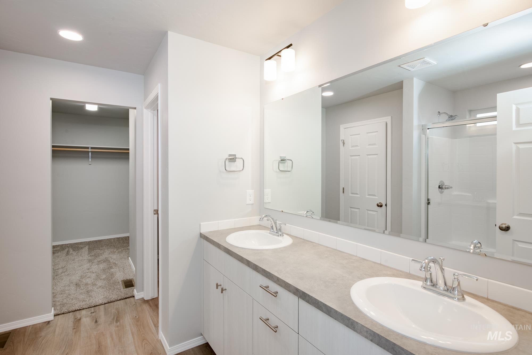
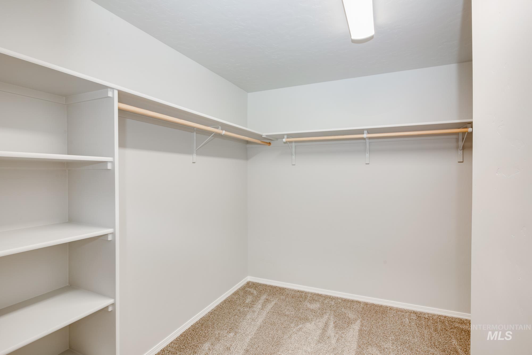
This new home located in beautiful Kuna, Idaho has all the comforts you need & more! Achieve it all in the Amelia 2636! Rediscover the benefits of quality time in the open great room. The main level is ideal for hosting gatherings or a cozy night in, and the patio is perfectly situated to blend outdoor unwinding and indoor relaxation. Escape upstairs to find all bedrooms positioned cleverly around a large loft. The primary suite spans the full width of the home and contains an en suite bathroom and a truly impressive walk-in closet. With a thoughtful floor plan, unbeatable square footage, and an abundance of flexible living spaces, the Amelia makes it easy to love where you live. Photos are similar. All selections are subject to change without notice, please call to verify.

4
beds

3
baths

2,636 Sq.Ft. LIVING AREA

7,230.96 Sq.Ft. lot

Glenda  Phua

Glenda Phua

Features & Amenities

Interior

  • total bedrooms4
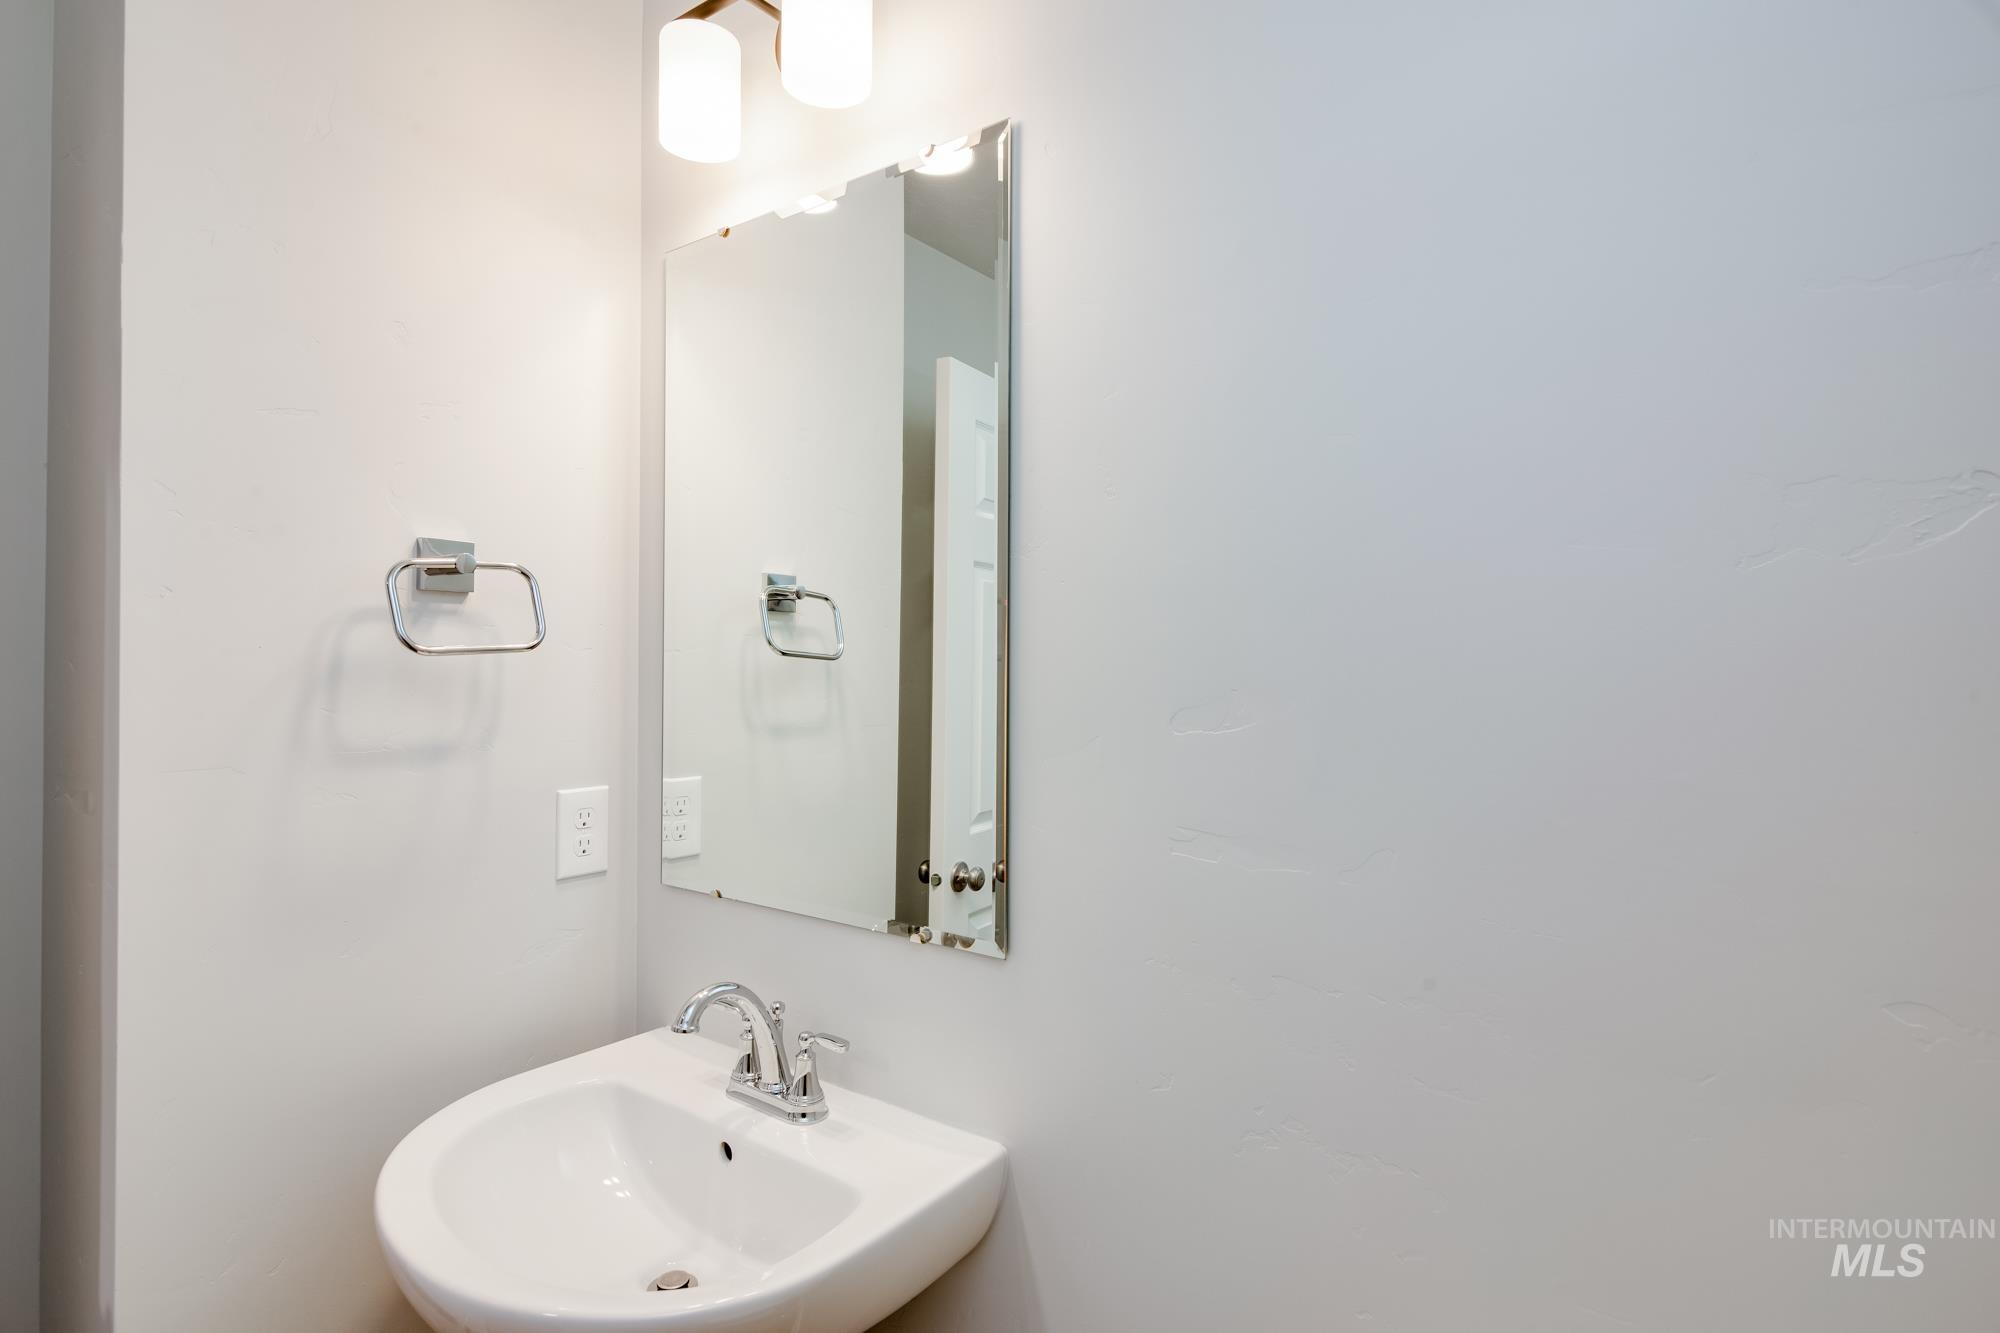
  • Total bathrooms3
  • Flooring Carpet, Engineered Vinyl Plank
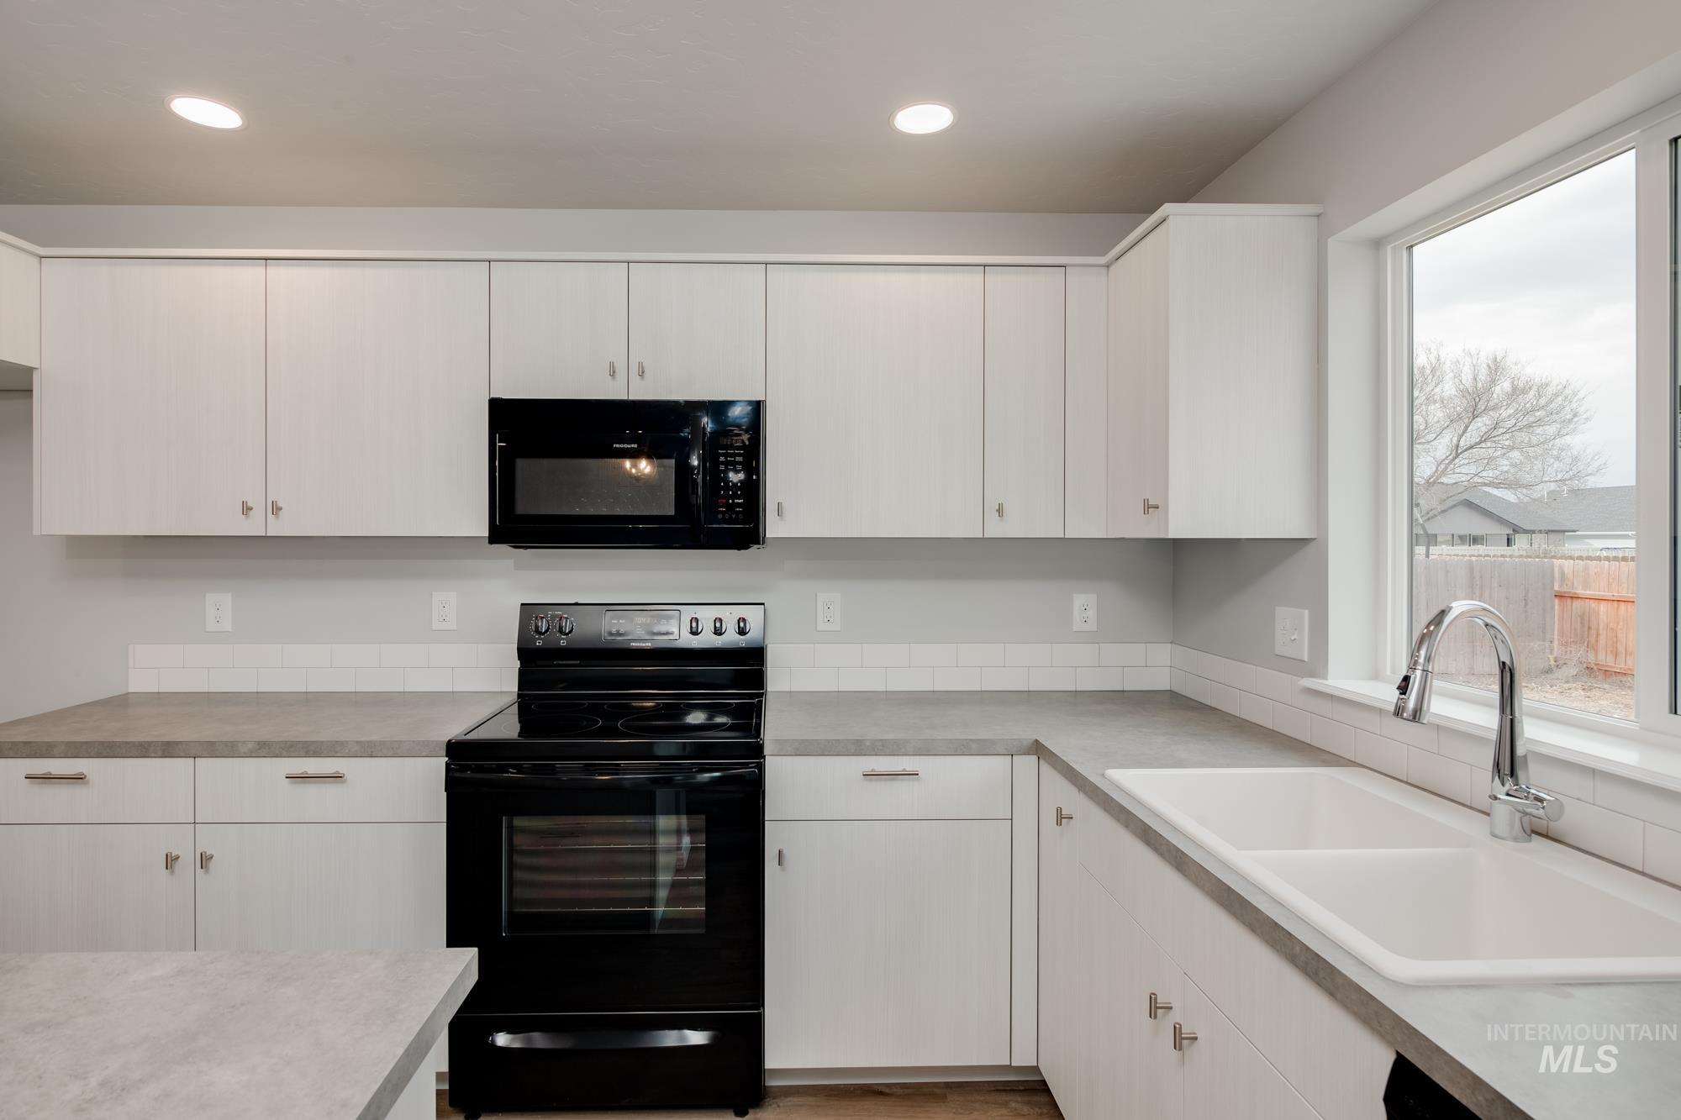
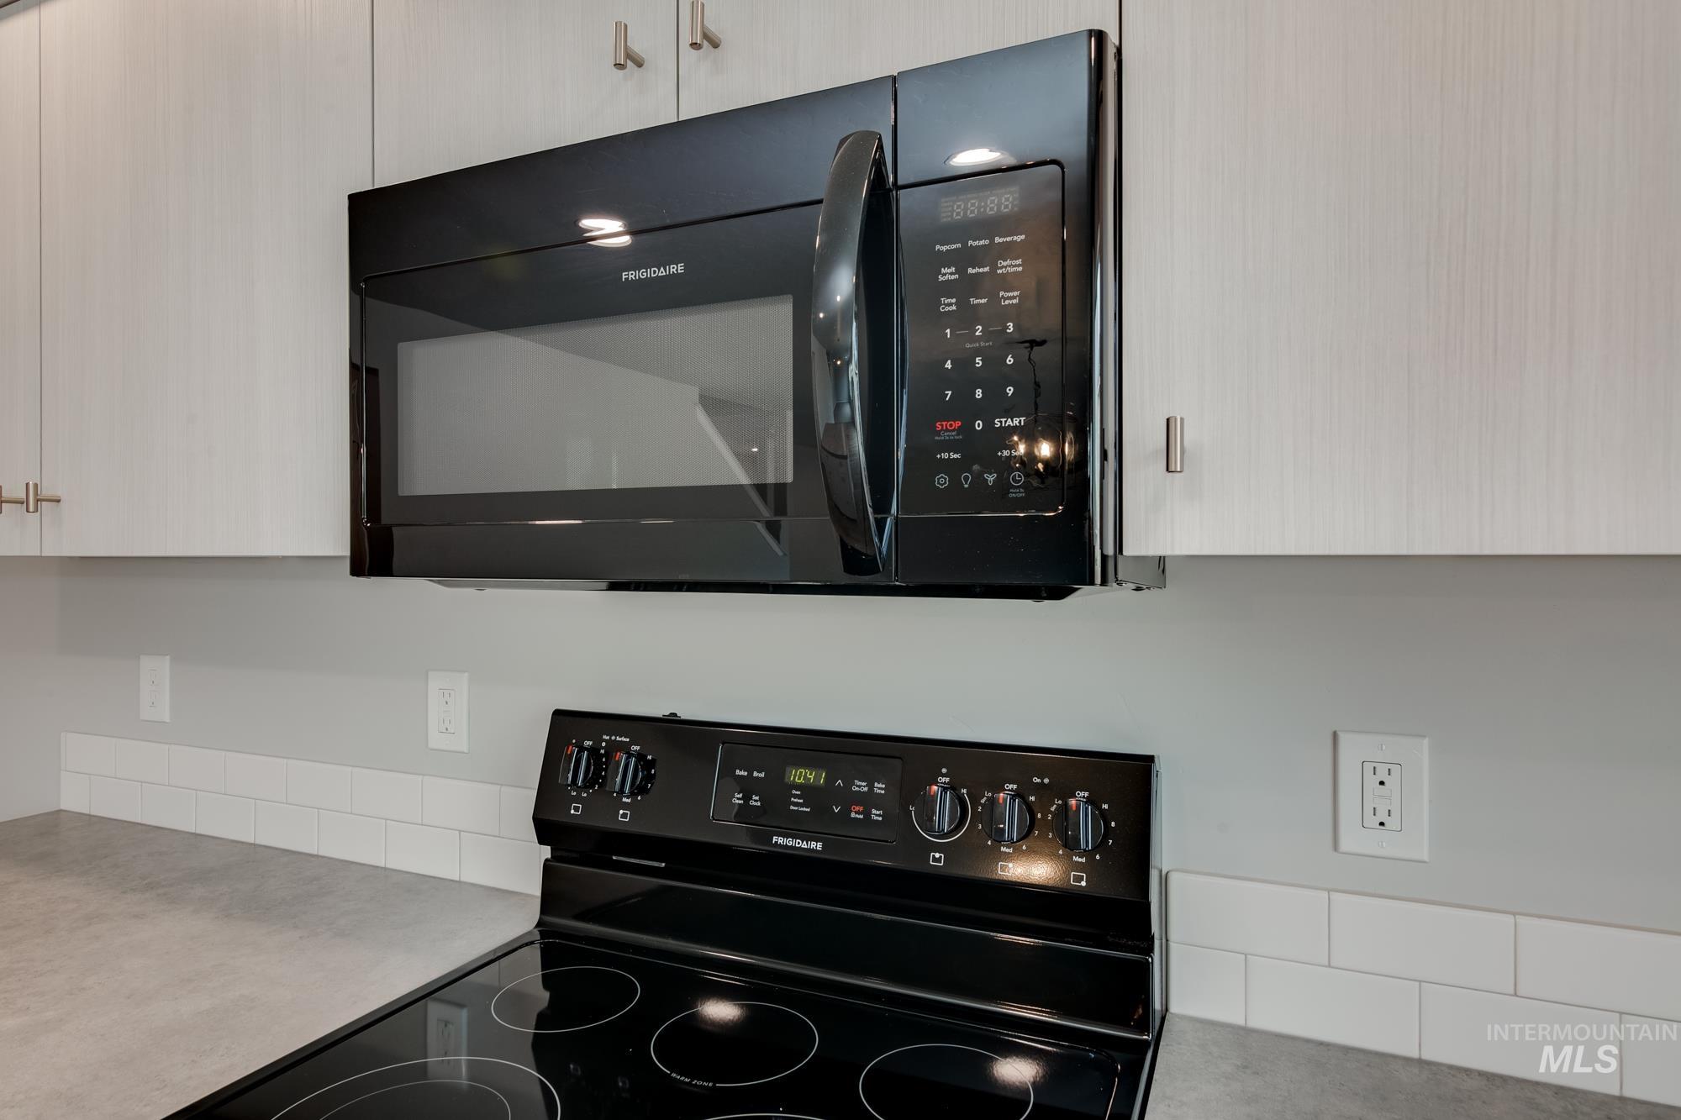
  • APPLIANCES Gas Water Heater, Dishwasher, Disposal, Oven/Range Freestanding
  • other interior Features Bath-Master, Rec/Bonus, Dual Vanities, Walk-In Closet(s), Breakfast Bar, Pantry, Kitchen Island

Area & Lot

  • Status Sold
  • Date Sold September 13, 2024
  • Living Area2,636 Sq.Ft.
  • Total Area2,636 Sq.Ft.
  • Lot Area7,230.96 Sq.Ft.
  • MLS® ID98917188
  • TypeResidential
  • YEAR BUILT2024
  • Elementary SchoolReed
  • Middle SchoolKuna
  • High SchoolKuna
  • School DistrictKuna School District #3

Exterior

  • STORIES2
  • Garage Space3.0
  • water SourceCity Service
  • utilitiesSewer Connected
  • roofComposition
  • lot featuresStandard Lot 6000-9999 SF, Sidewalks, Auto Sprinkler System, Partial Sprinkler System, Pressurized Irrigation Sprinkler System
  • parkingAttached
  • HEAT TYPEForced Air, Natural Gas
  • AIR CONDITIONINGCentral Air

Financial

  • Price Upon Request

Work With Glenda

Whether you're buying, selling, or just getting started, Glenda brings local Boise expertise and a personalized approach to every step. Let's make your next move your best one.

Follow Me on Instagram