6857 W Riverwood St
6857 W Riverwood St
6857 W Riverwood St
6857 W Riverwood St
6857 W Riverwood St
6857 W Riverwood St
6857 W Riverwood St
6857 W Riverwood St
6857 W Riverwood St
6857 W Riverwood St
6857 W Riverwood St
6857 W Riverwood St
6857 W Riverwood St
6857 W Riverwood St
6857 W Riverwood St
6857 W Riverwood St
6857 W Riverwood St
6857 W Riverwood St
6857 W Riverwood St
6857 W Riverwood St
6857 W Riverwood St
6857 W Riverwood St
6857 W Riverwood St
6857 W Riverwood St
SEE ALL PHOTOS
6857 W Riverwood St
6857 W Riverwood St
6857 W Riverwood St
6857 W Riverwood St
6857 W Riverwood St
6857 W Riverwood St
6857 W Riverwood St
6857 W Riverwood St
6857 W Riverwood St
6857 W Riverwood St
6857 W Riverwood St
6857 W Riverwood St
6857 W Riverwood St
6857 W Riverwood St
6857 W Riverwood St
6857 W Riverwood St
6857 W Riverwood St
6857 W Riverwood St
6857 W Riverwood St
6857 W Riverwood St
6857 W Riverwood St
6857 W Riverwood St
6857 W Riverwood St
6857 W Riverwood St
Courtesy of Teschia Tucakovic, CBH Sales & Marketing Inc, 208-391-5545
Sold

6857 W Riverwood St

6857 W Riverwood St, Boise, ID 83709

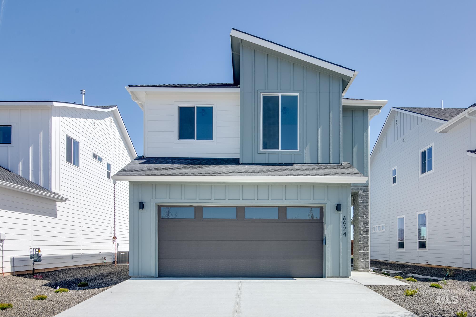
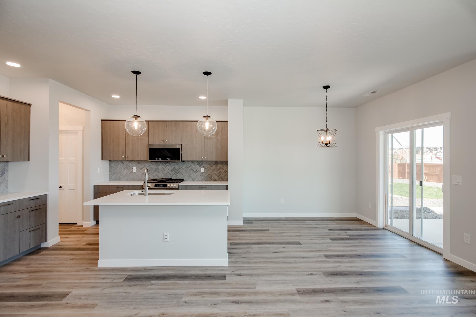
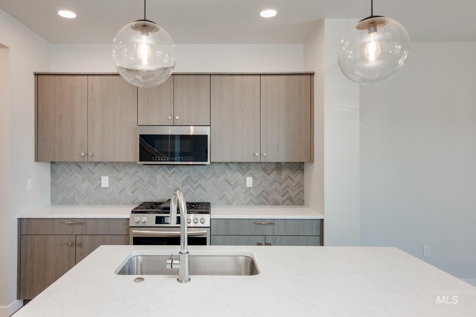
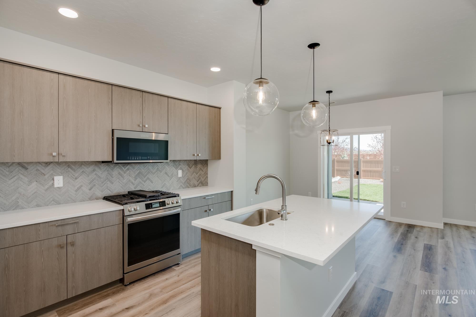
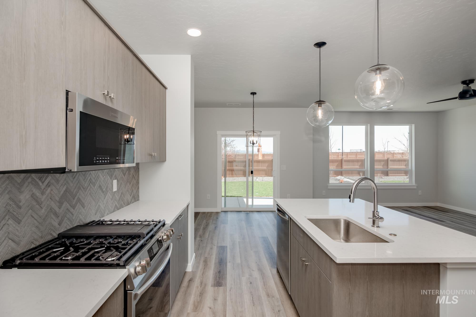
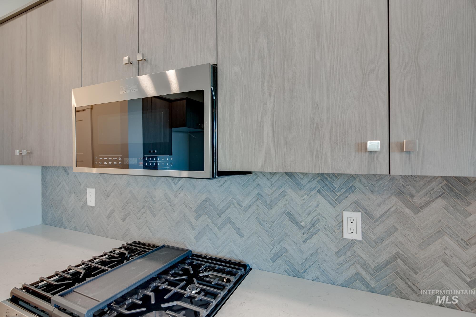
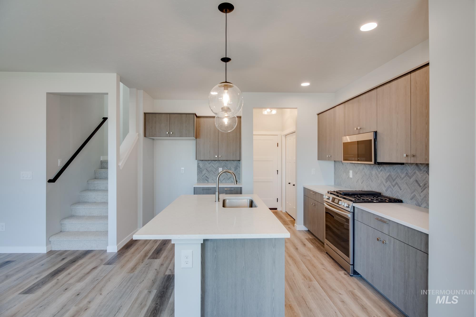
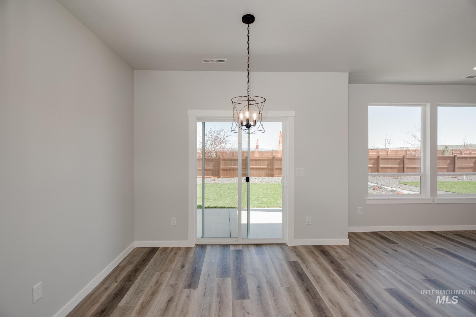
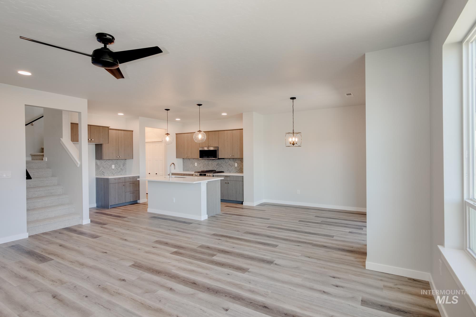
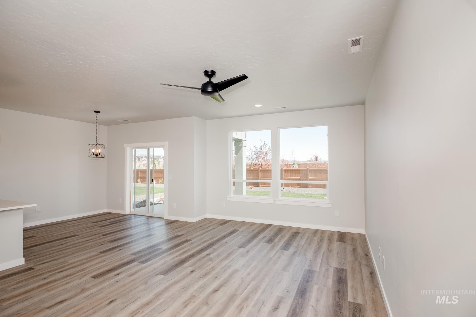
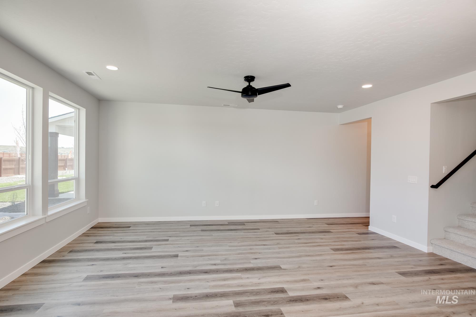
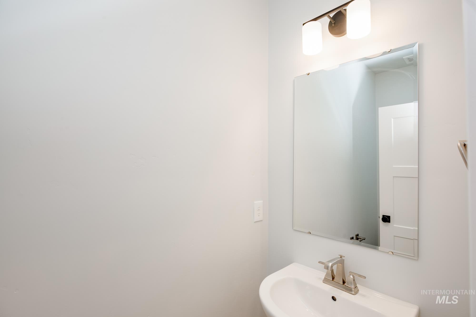
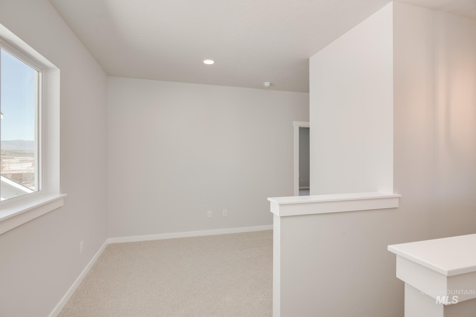
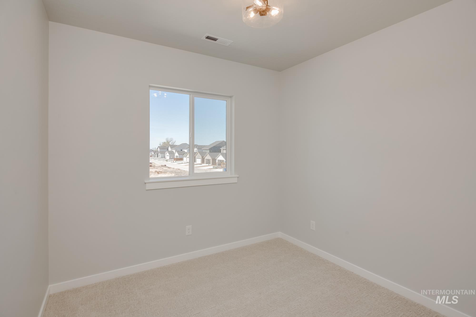
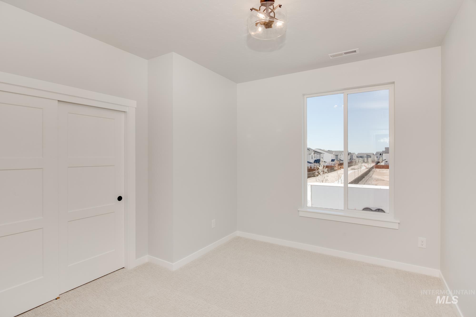
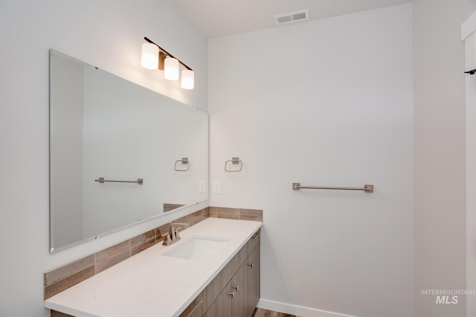
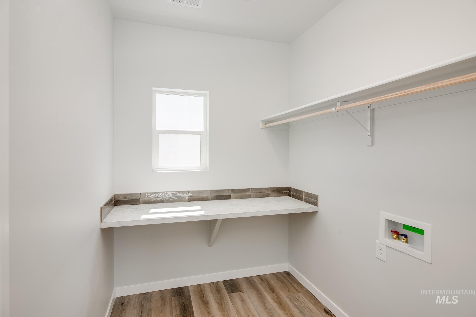
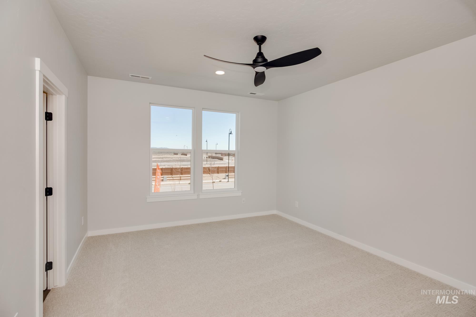
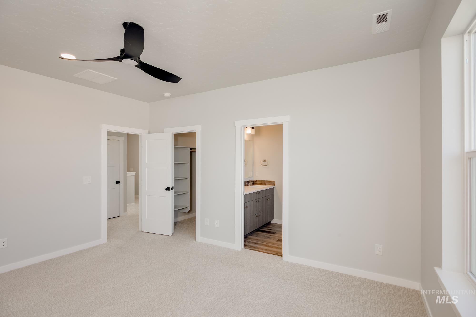
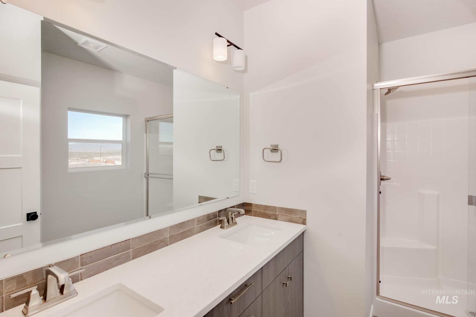
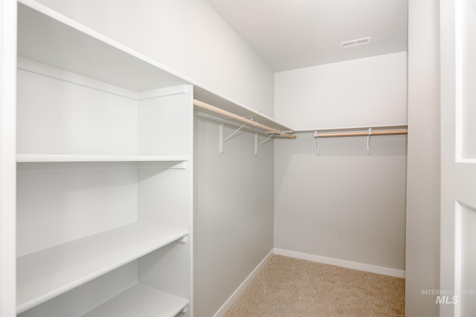
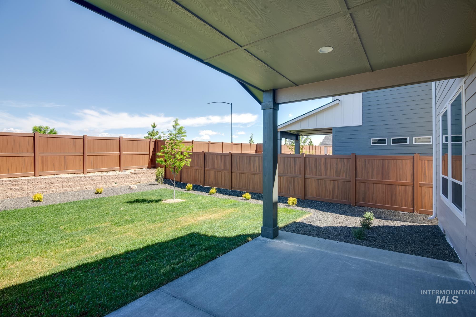
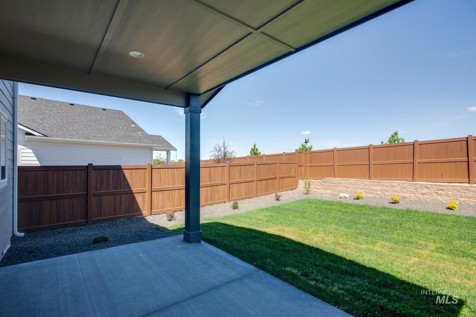
Embrace the comforts of a brand new home in Boise, Idaho. Prioritize comfortable living in the Hailey 1775! The open concept main level is excellent for entertaining or for a cozy night in. The kitchen boasts upgraded finishes, including stainless steel appliances, a gas range, and stylish solid surface countertops. The seamless flow between these spaces makes hosting or relaxing effortless. Upstairs, you are greeted by a sprawling loft space and all three bedrooms. The second-level laundry room is conveniently situated to all the bedrooms, meaning fewer trips up and down the stairs. The primary suite is well-appointed with an en suite bath and walk-in closet. Enjoy privacy and comfort in this thoughtfully designed home. With a smart layout and modern finishes, the Hailey offers the perfect blend of style and function. Unlock your coziest life in the Hailey. Photos are similar. All selections are subject to change without notice, please call to verify.

3
beds

3
baths

1,775 Sq.Ft. LIVING AREA

4,748.04 Sq.Ft. lot

Glenda  Phua

Glenda Phua

Features & Amenities

Interior

  • total bedrooms3
  • Total bathrooms3
  • Flooring Carpet, Engineered Vinyl Plank
  • APPLIANCES Gas Water Heater, Dishwasher, Disposal, Microwave, Oven/Range Freestanding, Gas Range
  • other interior Features Bath-Master, Great Room, Double Vanity, Walk-In Closet(s), Loft, Breakfast Bar, Pantry, Kitchen Island, Solid Surface Counters

Area & Lot

  • Status Sold
  • Date Sold April 18, 2025
  • Living Area1,775 Sq.Ft.
  • Total Area1,775 Sq.Ft.
  • Lot Area4,748.04 Sq.Ft.
  • MLS® ID98936885
  • TypeResidential
  • YEAR BUILT2025
  • NeighborhoodSouthwest Boise
  • Elementary SchoolHillcrest
  • Middle SchoolWest Boise Jr
  • High SchoolBorah
  • School DistrictBoise School District #1

Exterior

  • STORIES2
  • Garage Space2.0
  • water SourceCity Service
  • utilitiesSewer Connected
  • roofComposition
  • lot featuresSm Lot 5999 SF, Irrigation Available, Sidewalks, Auto Sprinkler System, Partial Sprinkler System, Pressurized Irrigation Sprinkler System
  • parkingAttached
  • HEAT TYPEForced Air, Natural Gas
  • AIR CONDITIONINGCentral Air

Financial

  • Price Upon Request
View Virtual Tour

Southwest Boise

Explore

Work With Glenda

Whether you're buying, selling, or just getting started, Glenda brings local Boise expertise and a personalized approach to every step. Let's make your next move your best one.

Follow Me on Instagram